
Search results for "Storage game" in Home Design Ideas
 Palindrome Design, LLC

The two story sport court features a custom LED light fixture crafted to look like a skylight.
Photograph © Michael Wilkinson Photography
Indoor basketball/tennis/multi-game court - huge modern indoor basketball/tennis/multi-game court idea in DC Metro
Indoor basketball/tennis/multi-game court - huge modern indoor basketball/tennis/multi-game court idea in DC Metro
 Randy Trainor

The home sits into an extremely steep, half-acre lot that shares a property line with a ski resort and allows for ski-in, ski-out access to the mountain’s 61 trails. This unique location and challenging terrain informed the home’s siting, footprint, program, design, interior design, finishes, and custom made furniture.
Credit: Samyn-D'Elia Architects
Find the right local pro for your project


 Visbeen Architects
Builder: J. Peterson Homes
Interior Designer: Francesca Owens
Photographers: Ashley Avila Photography, Bill Hebert, & FulView
Capped by a picturesque double chimney and distinguished by its distinctive roof lines and patterned brick, stone and siding, Rookwood draws inspiration from Tudor and Shingle styles, two of the world’s most enduring architectural forms. Popular from about 1890 through 1940, Tudor is characterized by steeply pitched roofs, massive chimneys, tall narrow casement windows and decorative half-timbering. Shingle’s hallmarks include shingled walls, an asymmetrical façade, intersecting cross gables and extensive porches. A masterpiece of wood and stone, there is nothing ordinary about Rookwood, which combines the best of both worlds.
Once inside the foyer, the 3,500-square foot main level opens with a 27-foot central living room with natural fireplace. Nearby is a large kitchen featuring an extended island, hearth room and butler’s pantry with an adjacent formal dining space near the front of the house. Also featured is a sun room and spacious study, both perfect for relaxing, as well as two nearby garages that add up to almost 1,500 square foot of space. A large master suite with bath and walk-in closet which dominates the 2,700-square foot second level which also includes three additional family bedrooms, a convenient laundry and a flexible 580-square-foot bonus space. Downstairs, the lower level boasts approximately 1,000 more square feet of finished space, including a recreation room, guest suite and additional storage.

 Cascade West Development
The Aerius - Modern Craftsman in Ridgefield Washington by Cascade West Development Inc.
Upon opening the 8ft tall door and entering the foyer an immediate display of light, color and energy is presented to us in the form of 13ft coffered ceilings, abundant natural lighting and an ornate glass chandelier. Beckoning across the hall an entrance to the Great Room is beset by the Master Suite, the Den, a central stairway to the Upper Level and a passageway to the 4-bay Garage and Guest Bedroom with attached bath. Advancement to the Great Room reveals massive, built-in vertical storage, a vast area for all manner of social interactions and a bountiful showcase of the forest scenery that allows the natural splendor of the outside in. The sleek corner-kitchen is composed with elevated countertops. These additional 4in create the perfect fit for our larger-than-life homeowner and make stooping and drooping a distant memory. The comfortable kitchen creates no spatial divide and easily transitions to the sun-drenched dining nook, complete with overhead coffered-beam ceiling. This trifecta of function, form and flow accommodates all shapes and sizes and allows any number of events to be hosted here. On the rare occasion more room is needed, the sliding glass doors can be opened allowing an out-pour of activity. Almost doubling the square-footage and extending the Great Room into the arboreous locale is sure to guarantee long nights out under the stars.
Cascade West Facebook: https://goo.gl/MCD2U1
Cascade West Website: https://goo.gl/XHm7Un
These photos, like many of ours, were taken by the good people of ExposioHDR - Portland, Or
Exposio Facebook: https://goo.gl/SpSvyo
Exposio Website: https://goo.gl/Cbm8Ya

 Molly Wood Garden Design
Landscape Design: Molly Wood Garden Design
Architect: Brandon Architects, Inc.
Interior/ Styling: Kelly Nutt Design
Photo Credit: Lane Dittoe
Inspiration for a modern landscaping in Orange County.
Inspiration for a modern landscaping in Orange County.


 Krieger + Associates Architects, Inc.

This living room addition is open to the renovated kitchen and has generous-sized sliding doors leading to a new flagstone patio. The gas fireplace has a honed black granite surround and painted wood mantel. The ceiling is painted v-groove planking. A window seat with storage runs along the rear wall.
Photo - Jeffrey Totaro
 Liv Companies LLC Design + Build

This fun rec-room features storage and display for all of the kids' legos as well as a wall clad with toy boxes
Inspiration for a small modern underground carpeted, gray floor and wallpaper basement game room remodel in Chicago with multicolored walls
Inspiration for a small modern underground carpeted, gray floor and wallpaper basement game room remodel in Chicago with multicolored walls
 Studio 511
This Family Room space has a deep sectional sofa perfect for relaxing after skiing and hiking.
Example of a mid-sized mountain style enclosed carpeted game room design in Other with beige walls and a media wall
Example of a mid-sized mountain style enclosed carpeted game room design in Other with beige walls and a media wall

 Platinum Development Builders
Mid-sized eclectic enclosed dark wood floor and brown floor game room photo in Grand Rapids with brown walls, no fireplace and no tv

 The Cleary Company
Marshall Evan Photography
Example of a mid-sized transitional single-wall medium tone wood floor and brown floor home bar design in Columbus with shaker cabinets, black cabinets, granite countertops, multicolored backsplash, brick backsplash and brown countertops
Example of a mid-sized transitional single-wall medium tone wood floor and brown floor home bar design in Columbus with shaker cabinets, black cabinets, granite countertops, multicolored backsplash, brick backsplash and brown countertops

 Archer & Buchanan Architecture, Ltd.
Tom Crane Photography
Huge transitional light wood floor indoor basketball/tennis/multi-game court photo in Philadelphia with white walls
Huge transitional light wood floor indoor basketball/tennis/multi-game court photo in Philadelphia with white walls

Sponsored
Delaware, OH

Buckeye Basements, Inc.
Central Ohio's Basement Finishing ExpertsBest Of Houzz '13-'21


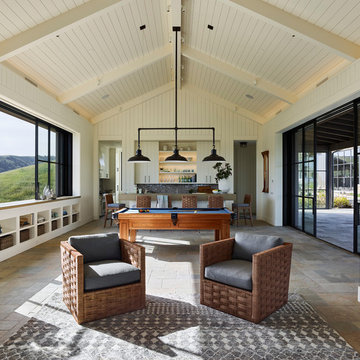
 JMA (Jim Murphy and Associates)
Adrian Gregorutti
Inspiration for a huge cottage open concept slate floor and multicolored floor game room remodel in San Francisco with white walls, a standard fireplace, a concrete fireplace and a concealed tv
Inspiration for a huge cottage open concept slate floor and multicolored floor game room remodel in San Francisco with white walls, a standard fireplace, a concrete fireplace and a concealed tv

 KE Design Studio
Beautiful transformation from a traditional style to a beautiful sleek warm environment. This luxury space is created by Wood-Mode Custom Cabinetry in a Vanguard Plus Matte Classic Walnut. The interior drawer inserts are walnut. The back lit surrounds around the ovens and windows is LED backlit Onyx Slabs. The countertops in the kitchen Mystic Gold Quartz with the bar upper are Dekton Keranium Tech Collection with Legrand Adorne electrical outlets. Appliances: Miele 30” Truffle Brown Convection oven stacked with a combination Miele Steam and convection oven, Dishwasher is Gaggenau fully integrated automatic, Wine cooler, refrigerator and freezer is Thermador. Under counter refrigeration is U Line. The sinks are Blanco Solon Composite System. The ceiling mount hood is Futuro Skylight Series with the drop down ceiling finished in a walnut veneer.
The tile in the pool table room is Bisazza Mosaic Tile with cabinetry by Wood-Mode Custom Cabinetry in the same finishes as the kitchen. Flooring throughout the three living areas is Eleganza Porcelain Tile.
The cabinetry in the adjoining family room is Wood-Mode Custom Cabinetry in the same wood as the other areas in the kitchen but with a High Gloss Walnut. The entertainment wall is Limestone Slab with Limestone Stack Stone. The Lime Stone Stack Stone also accents the pillars in the foyer and the entry to the game room. Speaker system throughout area is SONOS wireless home theatre system.

 FBC Remodel
©Finished Basement Company
Large transitional walk-out carpeted and gray floor basement photo in Minneapolis with gray walls, a standard fireplace and a stone fireplace
Large transitional walk-out carpeted and gray floor basement photo in Minneapolis with gray walls, a standard fireplace and a stone fireplace


 Design Really Matters
Mid-sized transitional loft-style medium tone wood floor game room photo in San Francisco with brown walls and no fireplace
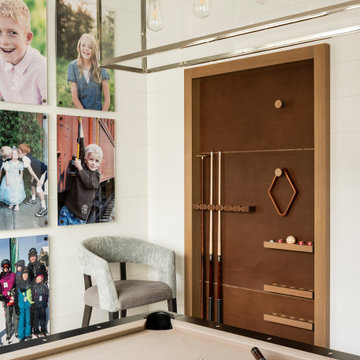
 Magleby Construction
Game room - large farmhouse open concept light wood floor and beige floor game room idea in Salt Lake City with white walls and a wall-mounted tv
 Visbeen Architects
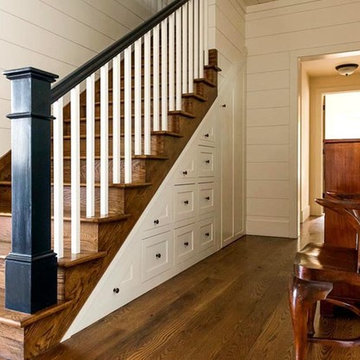
The Parkgate was designed from the inside out to give homage to the past. It has a welcoming wraparound front porch and, much like its ancestors, a surprising grandeur from floor to floor. The stair opens to a spectacular window with flanking bookcases, making the family space as special as the public areas of the home. The formal living room is separated from the family space, yet reconnected with a unique screened porch ideal for entertaining. The large kitchen, with its built-in curved booth and large dining area to the front of the home, is also ideal for entertaining. The back hall entry is perfect for a large family, with big closets, locker areas, laundry home management room, bath and back stair. The home has a large master suite and two children's rooms on the second floor, with an uncommon third floor boasting two more wonderful bedrooms. The lower level is every family’s dream, boasting a large game room, guest suite, family room and gymnasium with 14-foot ceiling. The main stair is split to give further separation between formal and informal living. The kitchen dining area flanks the foyer, giving it a more traditional feel. Upon entering the home, visitors can see the welcoming kitchen beyond.
Photographer: David Bixel
Builder: DeHann Homes
56