
Search results for "Storage game" in Home Design Ideas
 KraftMaster Renovations

Traditional Morris Plains home gets a total basement makeover with a home gym, home office and family mudroom. Barn Doors add a rustic but traditional touch to their basement storage space.
 Specialized Home Improvements LTD

Inspiration for a huge transitional look-out vinyl floor and gray floor basement remodel in New York with gray walls
 Lasley Brahaney Architecture + Construction

Basement finished to include game room, family room, shiplap wall treatment, sliding barn door and matching beam, new staircase, home gym, locker room and bathroom in addition to wine bar area.
Find the right local pro for your project
 Allison Ramsey Architects
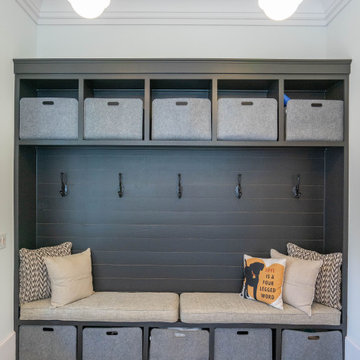
Inspiration for a farmhouse multicolored floor mudroom remodel in Atlanta with white walls
 Hammond Design
Kyle Caldwell

Large transitional brown floor and medium tone wood floor multiuse home gym photo in Boston
Large transitional brown floor and medium tone wood floor multiuse home gym photo in Boston
 ASID San Diego Chapter
1st Place
Residential Space Over 3,500 square feet
Kellie McCormick, ASID
McCormick and Wright

Inspiration for a mid-sized transitional porcelain tile hallway remodel in San Diego with gray walls
Inspiration for a mid-sized transitional porcelain tile hallway remodel in San Diego with gray walls
 Studio Dearborn
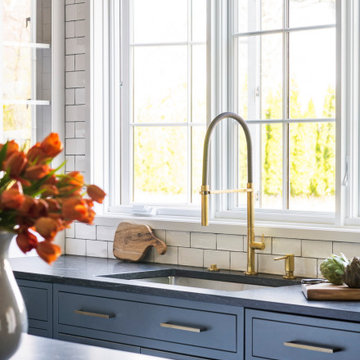
Designer Sarah Robertson of Studio Dearborn helped a neighbor and friend to update a “builder grade” kitchen into a personal, family space that feels luxurious and inviting.
The homeowner wanted to solve a number of storage and flow problems in the kitchen, including a wasted area dedicated to a desk, too-little pantry storage, and her wish for a kitchen bar. The all white builder kitchen lacked character, and the client wanted to inject color, texture and personality into the kitchen while keeping it classic.

Sponsored
Columbus, OH

Hope Restoration & General Contracting
Columbus Design-Build, Kitchen & Bath Remodeling, Historic Renovations
 Julia Russell Designs

Home bar located in family game room. Stainless steel accents accompany a mirror that doubles as a TV.
Seated home bar - large transitional porcelain tile and gray floor seated home bar idea in Omaha with an undermount sink, glass-front cabinets, mirror backsplash and white countertops
Seated home bar - large transitional porcelain tile and gray floor seated home bar idea in Omaha with an undermount sink, glass-front cabinets, mirror backsplash and white countertops
 Karissa Mae Wade Design
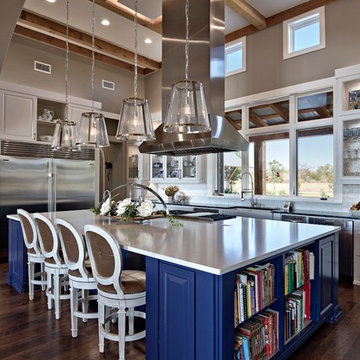
Inspiration for a large transitional galley dark wood floor open concept kitchen remodel in Austin with a farmhouse sink, raised-panel cabinets, blue cabinets, marble countertops, white backsplash, ceramic backsplash, stainless steel appliances and an island

 J. M. Bryson Construction Management Inc.
Inspiration for a transitional dining room remodel in Boston
 Billiard Factory
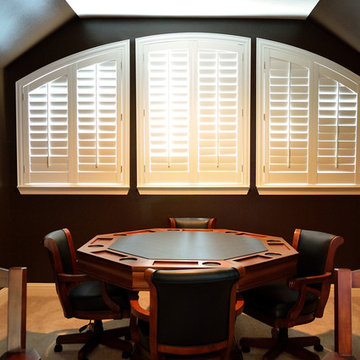
This 54" solid wood Brunswick’s Centennial game table (Chestnut Finish) features a man-made leather playing surface that resists spills, generous chip holders, and deep beverage holders with Brunswick coasters. Flipping the playing surface over reveals a dining top with beautiful inlays. A storage area underneath the table conveniently holds gaming accessories. Available in espresso, traditional cherry and chestnut finishes.
 Skee-Ball®
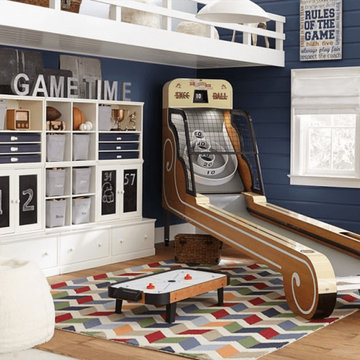
Having a thoughtfully designed playroom, outfitted with the right items, can make all the difference for keeping your kiddos content while doing the most important work of childhood—play! And what better way to play than with an arcade classic like this authentic Skee-Ball alley.
 User

UserMid-sized beach style enclosed medium tone wood floor and brown floor game room photo in Austin with white walls and a wall-mounted tv

Sponsored
Columbus, OH
Hope Restoration & General Contracting
Columbus Design-Build, Kitchen & Bath Remodeling, Historic Renovations
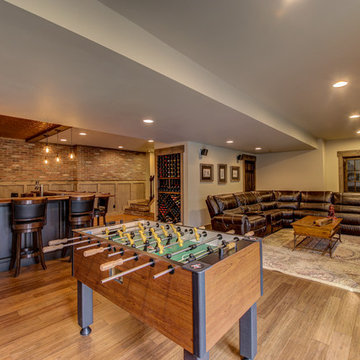
 Karen Spiritoso Designs LLC
Example of a mid-sized classic underground medium tone wood floor and brown floor basement design in Dallas with beige walls

 Chi Renovation & Design
A fun updated to a once dated basement. We renovated this client’s basement to be the perfect play area for their children as well as a chic gathering place for their friends and family. In order to accomplish this, we needed to ensure plenty of storage and seating. Some of the first elements we installed were large cabinets throughout the basement as well as a large banquette, perfect for hiding children’s toys as well as offering ample seating for their guests. Next, to brighten up the space in colors both children and adults would find pleasing, we added a textured blue accent wall and painted the cabinetry a pale green.
Upstairs, we renovated the bathroom to be a kid-friendly space by replacing the stand-up shower with a full bath. The natural stone wall adds warmth to the space and creates a visually pleasing contrast of design.
Lastly, we designed an organized and practical mudroom, creating a perfect place for the whole family to store jackets, shoes, backpacks, and purses.
Designed by Chi Renovation & Design who serve Chicago and it's surrounding suburbs, with an emphasis on the North Side and North Shore. You'll find their work from the Loop through Lincoln Park, Skokie, Wilmette, and all of the way up to Lake Forest.
For more about Chi Renovation & Design, click here: https://www.chirenovation.com/
To learn more about this project, click here: https://www.chirenovation.com/portfolio/lincoln-square-basement-renovation/

 J Hill Interiors
We were so honored to be hired by our first clients outside of San Diego! This particular family lives in Los Altos Hills, CA, in Northern California. They hired us to decorate their grand-children's play room and guest rooms (see other album). Enjoy!
Emily Scott

 Nicholson Companies
This warm contemporary residence embodies the comfort and allure of the coastal lifestyle.
Family room - large contemporary open concept light wood floor and beige floor family room idea in Orange County
Family room - large contemporary open concept light wood floor and beige floor family room idea in Orange County

Sponsored
Delaware, OH

Buckeye Basements, Inc.
Central Ohio's Basement Finishing ExpertsBest Of Houzz '13-'21
 Two Birds Design

This eclectic space is infused with unique pieces and warm finishes combined to create a welcoming and comfortable space. We used Ikea kitchen cabinets and butcher block counter top for the bar area and built in media center. Custom wood floating shelves to match, maximize storage while maintaining clean lines and minimizing clutter. A custom bar table in the same wood tones is the perfect spot to hang out and play games. Splashes of brass and pewter in the hardware and antique accessories offset bright accents that pop against or white walls and ceiling. Grey floor tiles are an easy to clean solution warmed up by woven area rugs.
 Terri Becker Designs
Designer: Terri Becker
Construction: Star Interior Resources
Guadalupe Garza, Twin Shoot Photography

Example of a large transitional open concept carpeted and gray floor game room design in Dallas with gray walls, a stone fireplace and a media wall
Example of a large transitional open concept carpeted and gray floor game room design in Dallas with gray walls, a stone fireplace and a media wall

59