
Search results for "Storage options" in Home Design Ideas

 Tailored Living of Madison
Slat wall storage for gardening tools in the garage
Inspiration for a mid-sized timeless attached two-car garage remodel in Other
Inspiration for a mid-sized timeless attached two-car garage remodel in Other
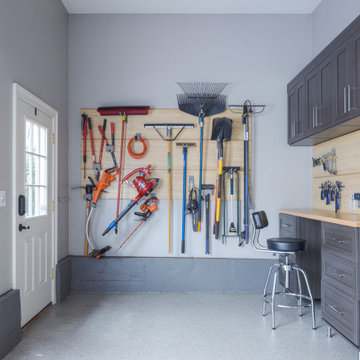
 The Closet Works, Inc.
Tools and outdoor equipment are neatly organized with a storeWALL system and effectively utilize the storage space behind the door as well as above the counter workspace.

Find the right local pro for your project
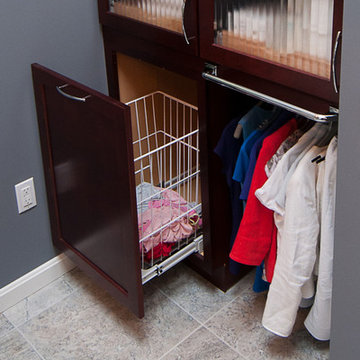
 DeVol Design.Build.Remodel, LLC
Laundry Hamper and clothes storage for the week
Inspiration for a bathroom remodel in Cincinnati
Inspiration for a bathroom remodel in Cincinnati

 Closet and More
Custom mudroom entry closet designed and built by Closet and More..
Closet - white floor closet idea
Closet - white floor closet idea
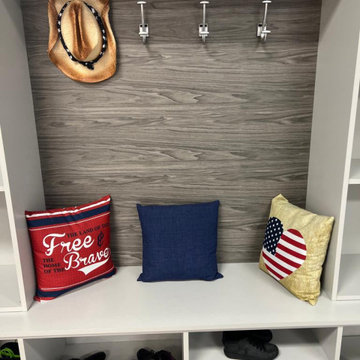 Closet and More
Custom mudroom entry closet designed and built by Closet and More..
Example of a white floor closet design
Example of a white floor closet design
 Closet and More
Custom mudroom entry closet designed and built by Closet and More..
Inspiration for a white floor closet remodel
Inspiration for a white floor closet remodel



 Rehkamp Larson Architects, Inc.
Photography by Steve Henke
Example of a transitional carpeted kids' room design in Minneapolis with gray walls
Example of a transitional carpeted kids' room design in Minneapolis with gray walls

 User
UserMichelle Peek Photography
Inspiration for a mid-sized coastal marble floor and white floor mudroom remodel in Miami with white walls
Inspiration for a mid-sized coastal marble floor and white floor mudroom remodel in Miami with white walls

 Karen Hill INTERIORS
Ken Pamatat
Inspiration for a mid-sized timeless ceramic tile and brown floor mudroom remodel in New York with beige walls
Inspiration for a mid-sized timeless ceramic tile and brown floor mudroom remodel in New York with beige walls

 Lark Architecture
Behind the central wall in the home is the private zone of the condo. A queen-sized bed is lofted over a built-in desk, bookshelves, laundry, and closet. Plumbing pipe ladders on either side of the bed make for easy ascent and descent from the loft, as well as additional storage for decorative bedding.
Photography by Cynthia Lynn Photography

 Studio Munroe
Photography by Thomas Kuoh
Inspiration for a contemporary home design remodel in San Francisco
Inspiration for a contemporary home design remodel in San Francisco
 Krown Construction

Hallway - mid-sized transitional light wood floor hallway idea in Seattle with white walls



 Ezra Lee Design+Build
Home office - contemporary built-in desk carpeted home office idea in Salt Lake City
 Control4
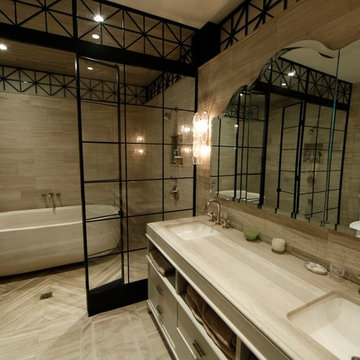
Dramatic bathroom with separate bathing room with a standalone tub and dual vanity features smart home automation to enhance the ambiance. In-ceiling speakers broadcast the music of your choice using a whole-home audio solution, powered by Control4. The recessed smart lighting lighting and accent lights are designed to create the perfect personalized ambiance, whether relaxing after a hard day or getting energized for a night out. Other automation options may include ambient heating in the floor and placing a TV behind the mirror. Everything can be controlled from virtually anywhere using your Control4 app with a smart phone or tablet device.
 Mountainwood Homes

This stadium liquor cabinet keeps bottles tucked away in the butler's pantry.
Inspiration for a large transitional galley dark wood floor and brown floor wet bar remodel in Portland with a drop-in sink, shaker cabinets, gray cabinets, quartzite countertops and white backsplash
Inspiration for a large transitional galley dark wood floor and brown floor wet bar remodel in Portland with a drop-in sink, shaker cabinets, gray cabinets, quartzite countertops and white backsplash

 Provenance Builders
Rock Creek project
Closet - traditional gender-neutral dark wood floor closet idea in Dallas with dark wood cabinets
Closet - traditional gender-neutral dark wood floor closet idea in Dallas with dark wood cabinets



 mackmiller design+build
The sink base features two full extension rollouts that handle trash and recyclables in the front and have divided storage for cleaning supplies in the back. No more getting on your hands and knees to access this cabinet. Idea found in Fine Homebuilding magazine. Small tilt drawer holds sponges.
The raised panel, French blue cabinets are finished with a dark brown glazing. These are full overlay doors and drawers, constructed with high precision to maintain a 1/8” gap between every side of a door and drawer.
PHOTO CREDIT: John Ray

 Normandy Remodeling
This mudroom accommodates the homeowners daily lifestyle and activities. Baskets and additional storage under the bench hide everyday items and hooks offer a place to hang coats and scarves.

 BRNS Design
green vanity bathroom single sink
Mid-sized transitional 3/4 white tile and ceramic tile double-sink bathroom photo in Dallas with recessed-panel cabinets, green cabinets, white walls, marble countertops, white countertops and a built-in vanity
Mid-sized transitional 3/4 white tile and ceramic tile double-sink bathroom photo in Dallas with recessed-panel cabinets, green cabinets, white walls, marble countertops, white countertops and a built-in vanity
23