
Search results for "Storage options" in Home Design Ideas

 BRNS Design
green vanity bathroom single sink
Mid-sized transitional 3/4 white tile and ceramic tile double-sink bathroom photo in Dallas with recessed-panel cabinets, green cabinets, white walls, marble countertops, white countertops and a built-in vanity
Mid-sized transitional 3/4 white tile and ceramic tile double-sink bathroom photo in Dallas with recessed-panel cabinets, green cabinets, white walls, marble countertops, white countertops and a built-in vanity
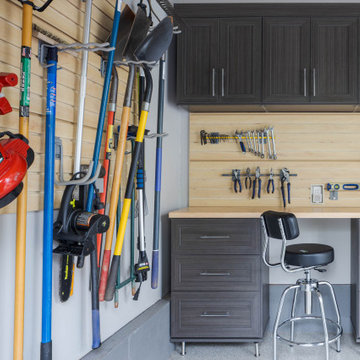
 The Closet Works, Inc.
A storeWall system keeps tools organized and from getting misplaced or lost. Garden tools and outdoor equipment and gear can be safely secured on the wall and off the floor.
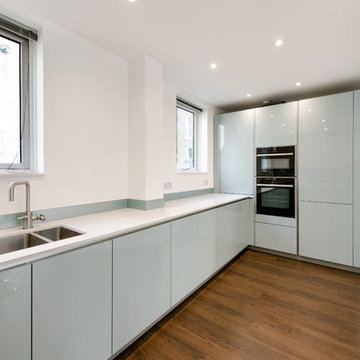
 LWK London Kitchens
Handleless Metallic Ocean Blue High Gloss Lacquer Tall Units
Example of a trendy kitchen design in London
Example of a trendy kitchen design in London
Find the right local pro for your project
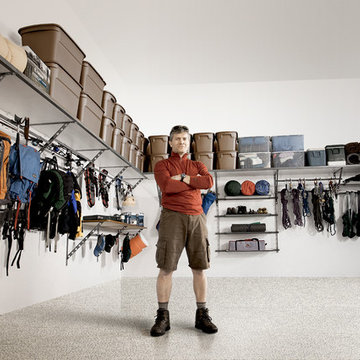


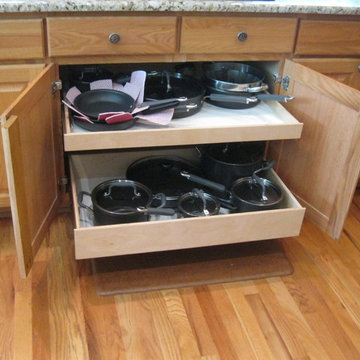

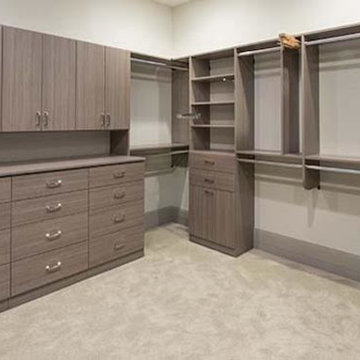
 Marco Closets
Spacious - that's what comes to mind with this custom closet design. Every element of your custom closet is within your control: select from custom cabinets, custom drawers, hanging rods and pull-out storage.

Sponsored
Columbus, OH

Hope Restoration & General Contracting
Columbus Design-Build, Kitchen & Bath Remodeling, Historic Renovations
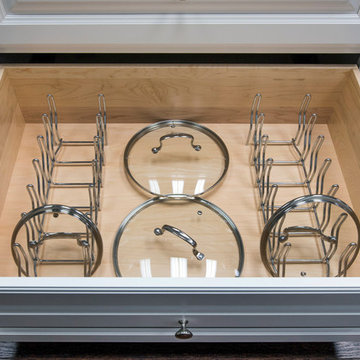

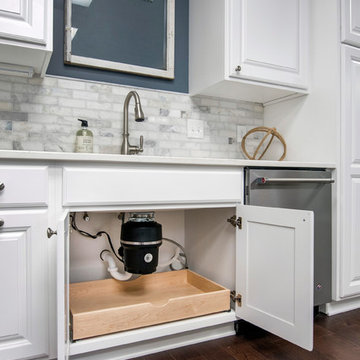

 Evolution Design Build Group
Freestanding bathtub - contemporary black and white tile gray floor freestanding bathtub idea in Salt Lake City with flat-panel cabinets, medium tone wood cabinets, beige walls, an undermount sink, white countertops and a floating vanity

 McDaniels Kitchen and Bath
This craftsman style kitchen design is the perfect combination of form and function. With a custom designed hutch and eat-in kitchen island featuring a CraftArt wood tabletop, the kitchen is the perfect place for family and friends to gather. The wood tone of the Medallion cabinetry contrasts beautifully with the dark Cambria quartz countertop and slate backsplash, but it is the excellent storage accessories inside these cabinets that really set this design apart. From tray dividers to magic corner pull-outs, this kitchen keeps clutter at bay and lets the design shine through.

 Studio Dearborn
This expansive Victorian had tremendous historic charm but hadn’t seen a kitchen renovation since the 1950s. The homeowners wanted to take advantage of their views of the backyard and raised the roof and pushed the kitchen into the back of the house, where expansive windows could allow southern light into the kitchen all day. A warm historic gray/beige was chosen for the cabinetry, which was contrasted with character oak cabinetry on the appliance wall and bar in a modern chevron detail. Kitchen Design: Sarah Robertson, Studio Dearborn Architect: Ned Stoll, Interior finishes Tami Wassong Interiors

 Jill Peyton Design, LLC
Huntwood Custom Cabinetry, open shelves and cabinets.
Inspiration for a mid-sized transitional built-in desk carpeted and beige floor study room remodel in Seattle with gray walls and a standard fireplace
Inspiration for a mid-sized transitional built-in desk carpeted and beige floor study room remodel in Seattle with gray walls and a standard fireplace

Sponsored
Columbus, OH
Hope Restoration & General Contracting
Columbus Design-Build, Kitchen & Bath Remodeling, Historic Renovations

 Neolithic Materials
Neolithic Design provides many different stone options to give each wine cellar a feel of uniqueness and distinct character and elegance.
Inspiration for a mediterranean wine cellar remodel in Orange County
Inspiration for a mediterranean wine cellar remodel in Orange County

 Rockport Doors & Closets Inc.
Reach-in closet - mid-sized contemporary men's carpeted reach-in closet idea in Boston with flat-panel cabinets and light wood cabinets



 AB Design Elements, LLC
Paradise Ranch Powder Room
Example of a transitional black and white tile black floor powder room design in Phoenix with gray walls and a console sink
Example of a transitional black and white tile black floor powder room design in Phoenix with gray walls and a console sink

Sponsored
Columbus, OH
Hope Restoration & General Contracting
Columbus Design-Build, Kitchen & Bath Remodeling, Historic Renovations

 Banner Garage
64" wide Garage Closet with Bi-fold doors and optional bottom shelf and maple slatwall storage on back wall.
(Optional bottom shelf requires center support)
 Natari Design

Danish open concept medium tone wood floor family room library photo in Toronto with white walls, no fireplace and a media wall

24