
Search results for "Storage options" in Home Design Ideas

 Arbor Mills
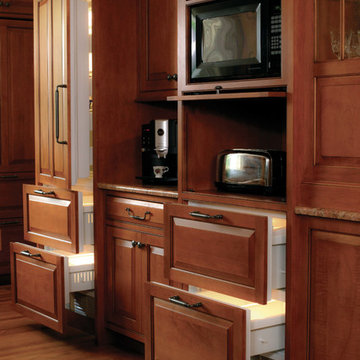
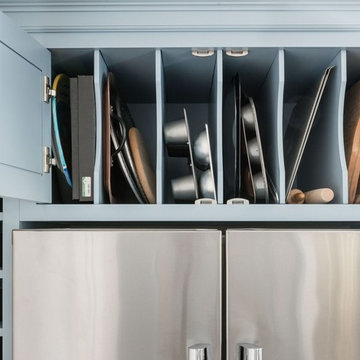
This kitchen is zoned perfectly for the family’s needs. The custom Arbor Mills design features integrated refrigerator and freezer with cabinet fronts, a coffee and microwave station, and hidden access to small appliances.
Find the right local pro for your project
 Worthington Design & Remodeling
The Home Aesthetic
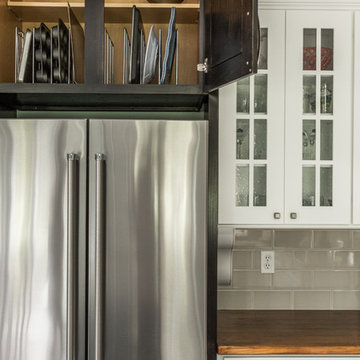
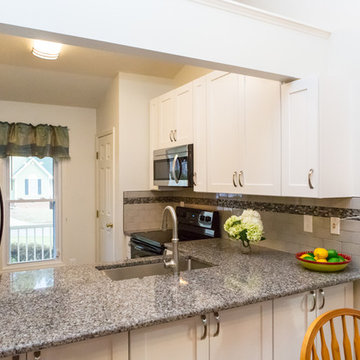
Eat-in kitchen - large transitional u-shaped eat-in kitchen idea in Indianapolis with an undermount sink, shaker cabinets, white cabinets, granite countertops, beige backsplash, glass tile backsplash, stainless steel appliances and an island
Eat-in kitchen - large transitional u-shaped eat-in kitchen idea in Indianapolis with an undermount sink, shaker cabinets, white cabinets, granite countertops, beige backsplash, glass tile backsplash, stainless steel appliances and an island



Sponsored
Columbus, OH

Snider & Metcalf Interior Design, LTD
Leading Interior Designers in Columbus, Ohio & Ponte Vedra, Florida



 Prescott Kitchens & Omega Custom Cabinetry
Kathy Donatoni
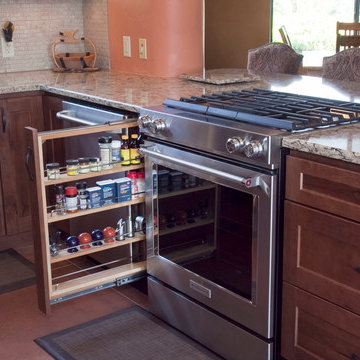
Inspiration for a rustic kitchen remodel in Phoenix
Inspiration for a rustic kitchen remodel in Phoenix

Sponsored
Fredericksburg, OH

High Point Cabinets
Columbus' Experienced Custom Cabinet Builder | 4x Best of Houzz Winner
 Cachet Wine Cellars
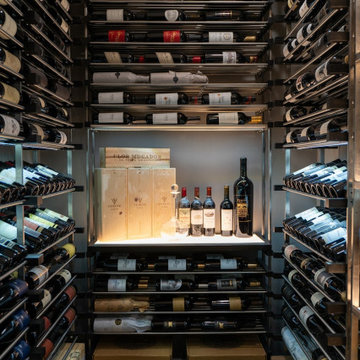
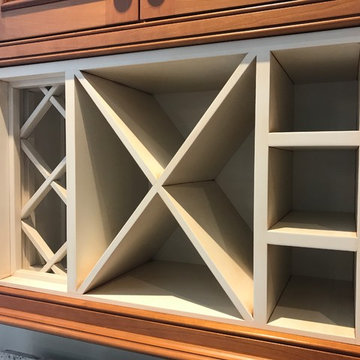
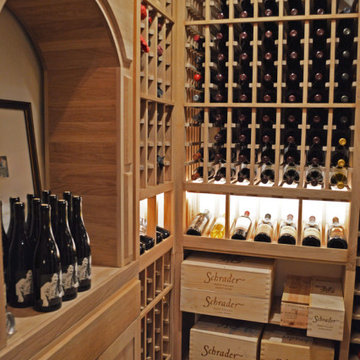
High reveals, single 750's, and cubicles dominate this wooden wine rack. One of the advantages of diversifying compartment styles within a rack is you get you organize or cluster your wines according to your preferred criteria: per region, per type of wine, per age, etc.
Learn more about this project here: https://www.winecellarsbycoastal.com/home-cellar-wooden-wine-racks.aspx
Coastal Custom Wine Cellars
8 Waltham Rd., Ladera Ranch, CA
+1 (949) 200 - 8134
Website: https://www.winecellarsbycoastal.com/
 Struction Contracting LLC

Alder cabinets stained brown to match the hard surface areas.
Minimalist single-wall ceramic tile home bar photo in Minneapolis with an undermount sink, shaker cabinets, dark wood cabinets, granite countertops, multicolored backsplash and stone slab backsplash
Minimalist single-wall ceramic tile home bar photo in Minneapolis with an undermount sink, shaker cabinets, dark wood cabinets, granite countertops, multicolored backsplash and stone slab backsplash


 John Kraemer & Sons
Builder: John Kraemer & Sons | Building Architecture: Charlie & Co. Design | Interiors: Martha O'Hara Interiors | Photography: Landmark Photography
Double shower - mid-sized transitional master marble floor and white floor double shower idea in Minneapolis with white cabinets, gray walls, quartz countertops, a hinged shower door, recessed-panel cabinets, an undermount sink and white countertops
Double shower - mid-sized transitional master marble floor and white floor double shower idea in Minneapolis with white cabinets, gray walls, quartz countertops, a hinged shower door, recessed-panel cabinets, an undermount sink and white countertops



 Brown Design Group
Matt Wier
Inspiration for a 1950s master gray tile light wood floor bathroom remodel in Los Angeles with an undermount sink, flat-panel cabinets, black cabinets and white walls
Inspiration for a 1950s master gray tile light wood floor bathroom remodel in Los Angeles with an undermount sink, flat-panel cabinets, black cabinets and white walls

 CAVdesign
Mid-sized transitional enclosed medium tone wood floor and brown floor family room photo in New York with gray walls, a wall-mounted tv, no fireplace and a plaster fireplace

26