
Search results for "Storage options" in Home Design Ideas
 J & F Specialties, Inc.
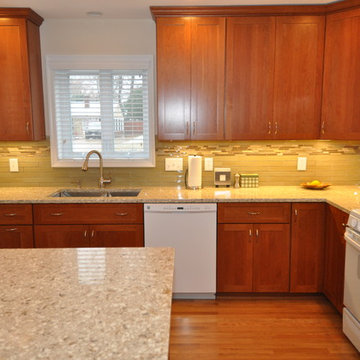
Complete kitchen remodel that included the removal of the wall between kitchen and dining room. We also changed the size of the window to allow for the peninsula cabinetry. The cabinetry is Bridgewood Advantage Mission door style in cherry. The counter top is Cambria quartz. The cabinetry includes many storage organization ideas. We installed new prefinished wood flooring, recessed lights and tile backsplash.
 J & F Specialties, Inc.
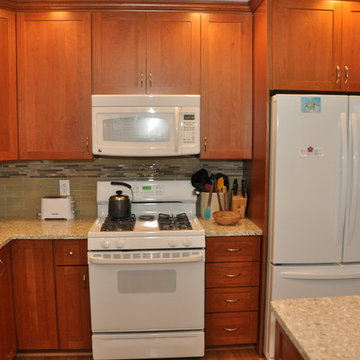
Complete kitchen remodel that included the removal of the wall between kitchen and dining room. We also changed the size of the window to allow for the peninsula cabinetry. The cabinetry is Bridgewood Advantage Mission door style in cherry. The counter top is Cambria quartz. The cabinetry includes many storage organization ideas. We installed new prefinished wood flooring, recessed lights and tile backsplash.
 J & F Specialties, Inc.
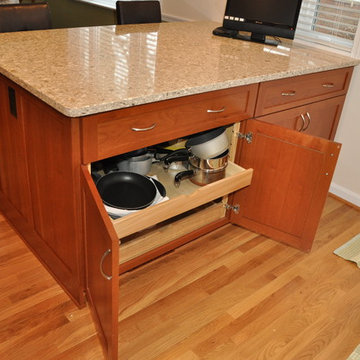
Complete kitchen remodel that included the removal of the wall between kitchen and dining room. We also changed the size of the window to allow for the peninsula cabinetry. The cabinetry is Bridgewood Advantage Mission door style in cherry. The counter top is Cambria quartz. The cabinetry includes many storage organization ideas. We installed new prefinished wood flooring, recessed lights and tile backsplash.
Find the right local pro for your project
 J & F Specialties, Inc.
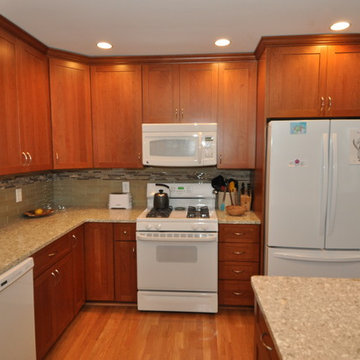
Complete kitchen remodel that included the removal of the wall between kitchen and dining room. We also changed the size of the window to allow for the peninsula cabinetry. The cabinetry is Bridgewood Advantage Mission door style in cherry. The counter top is Cambria quartz. The cabinetry includes many storage organization ideas. We installed new prefinished wood flooring, recessed lights and tile backsplash.
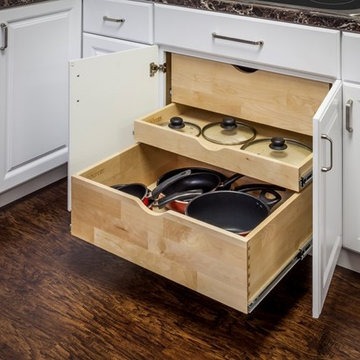
 Kitchen Solvers of Madison

Base Cabinet Pullouts:
This is a multilevel storage system that usually has two shelves, but is available in up to three shelving levels. Store pots, pans, and even small counter appliances that are easily accessible and within arms-reach. Pullout shelving eliminates the inconvenience of fighting through the first layer of kitchen items and makes valuable use of storage space in the back of the cabinet.
Again we use solid wood dovetail box wall construction with plywood bases all UV finished. 100 lb full extension ball bearing glides are used that allow you to get to the items in the back of the rollout.
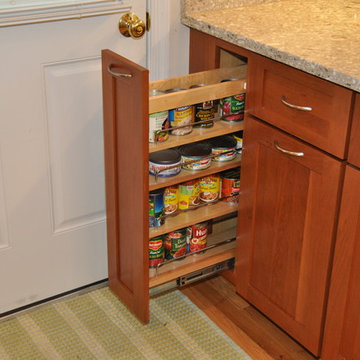 J & F Specialties, Inc.
Complete kitchen remodel that included the removal of the wall between kitchen and dining room. We also changed the size of the window to allow for the peninsula cabinetry. The cabinetry is Bridgewood Advantage Mission door style in cherry. The counter top is Cambria quartz. The cabinetry includes many storage organization ideas. We installed new prefinished wood flooring, recessed lights and tile backsplash.
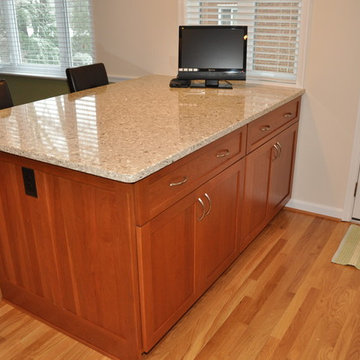 J & F Specialties, Inc.
Complete kitchen remodel that included the removal of the wall between kitchen and dining room. We also changed the size of the window to allow for the peninsula cabinetry. The cabinetry is Bridgewood Advantage Mission door style in cherry. The counter top is Cambria quartz. The cabinetry includes many storage organization ideas. We installed new prefinished wood flooring, recessed lights and tile backsplash.


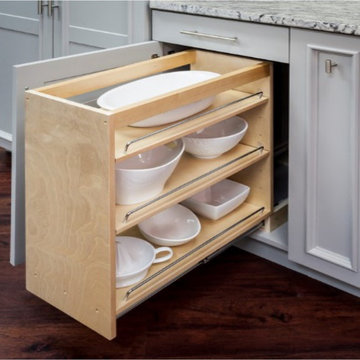 Kitchen Solvers of Madison
Base Cabinet Pullouts:
This is a multilevel storage system that usually has two shelves, but is available in up to three shelving levels. Store pots, pans, and even small counter appliances that are easily accessible and within arms-reach. Pullout shelving eliminates the inconvenience of fighting through the first layer of kitchen items and makes valuable use of storage space in the back of the cabinet.
Again we use solid wood dovetail box wall construction with plywood bases all UV finished. 100 lb full extension ball bearing glides are used that allow you to get to the items in the back of the rollout.
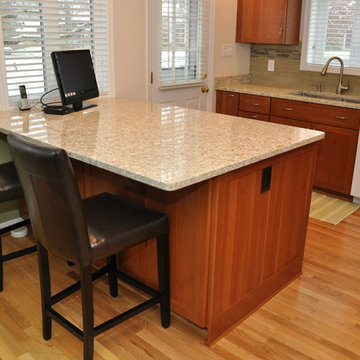 J & F Specialties, Inc.
Complete kitchen remodel that included the removal of the wall between kitchen and dining room. We also changed the size of the window to allow for the peninsula cabinetry. The cabinetry is Bridgewood Advantage Mission door style in cherry. The counter top is Cambria quartz. The cabinetry includes many storage organization ideas. We installed new prefinished wood flooring, recessed lights and tile backsplash.
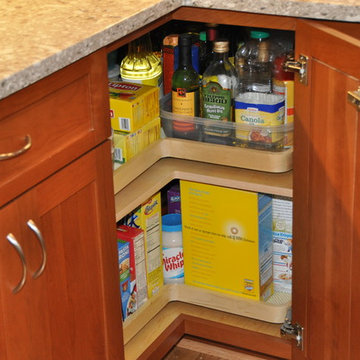 J & F Specialties, Inc.
Complete kitchen remodel that included the removal of the wall between kitchen and dining room. We also changed the size of the window to allow for the peninsula cabinetry. The cabinetry is Bridgewood Advantage Mission door style in cherry. The counter top is Cambria quartz. The cabinetry includes many storage organization ideas. We installed new prefinished wood flooring, recessed lights and tile backsplash.
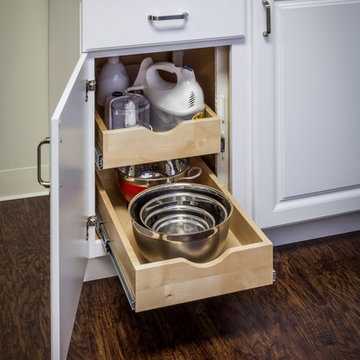 Kitchen Solvers of Madison
Base Cabinet Pullouts:
This is a multilevel storage system that usually has two shelves, but is available in up to three shelving levels. Store pots, pans, and even small counter appliances that are easily accessible and within arms-reach. Pullout shelving eliminates the inconvenience of fighting through the first layer of kitchen items and makes valuable use of storage space in the back of the cabinet.
Again we use solid wood dovetail box wall construction with plywood bases all UV finished. 100 lb full extension ball bearing glides are used that allow you to get to the items in the back of the rollout.
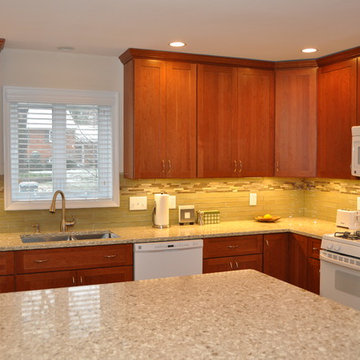 J & F Specialties, Inc.
Complete kitchen remodel that included the removal of the wall between kitchen and dining room. We also changed the size of the window to allow for the peninsula cabinetry. The cabinetry is Bridgewood Advantage Mission door style in cherry. The counter top is Cambria quartz. The cabinetry includes many storage organization ideas. We installed new prefinished wood flooring, recessed lights and tile backsplash.

 Prachi Damle Photography
Kids' room - mid-sized contemporary medium tone wood floor kids' room idea in Mumbai with multicolored walls

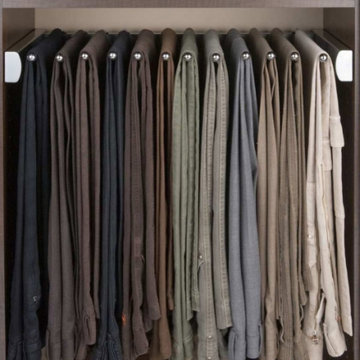
 Artisan Custom Closets
Keep your pants perfectly organized with a pant rack from Artisan Custom Closets. Available in different finishes and widths of 18", 24" and 30".
Elegant closet photo in Atlanta
Elegant closet photo in Atlanta
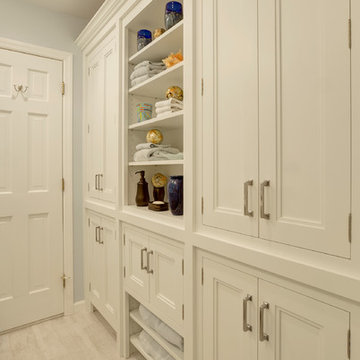
 Rachel Belden Interior Design LLC
Roy Weinstein and Ken Kast of Roy Weinstein Photographer
Mid-sized trendy kids' white tile and porcelain tile porcelain tile and gray floor bathroom photo in New York with recessed-panel cabinets, white cabinets, marble countertops, a one-piece toilet, an undermount sink and blue walls
Mid-sized trendy kids' white tile and porcelain tile porcelain tile and gray floor bathroom photo in New York with recessed-panel cabinets, white cabinets, marble countertops, a one-piece toilet, an undermount sink and blue walls

 McAdams Remodeling & Design
Their remodeled master suite is one of the couple’s favorite spaces. The master bedroom features a new fireplace insert and the new addition provides space for his-and-hers closets – no more sharing! Both closets include improved organizational and storage options for optimal functionality. The master bathroom is a showpiece with a free-standing bathtub overlooking their beautiful backyard, with a TV mounted nearby for leisurely soaks. Their spa bathroom experience is complete with double sinks, and a glass front tile shower featuring two showerheads and a rain shower for the ultimate in comfort.

 Henrietta Heisler Interiors Inc
This little laundry room uses hidden tricks to modernize and maximize limited space. The main wall features bumped out upper cabinets above the washing machine for increased storage and easy access. Next to the cabinets are open shelves that allow space for the air vent on the back wall. This fan was faux painted to match the cabinets - blending in so well you wouldn’t even know it’s there!
Between the cabinetry and blue fantasy marble countertop sits a luxuriously tiled backsplash. This beautiful backsplash hides the door to necessary valves, its outline barely visible while allowing easy access.
Making the room brighter are light, textured walls, under cabinet, and updated lighting. Though you can’t see it in the photos, one more trick was used: the door was changed to smaller french doors, so when open, they are not in the middle of the room. Door backs are covered in the same wallpaper as the rest of the room - making the doors look like part of the room, and increasing available space.


 Yunker Associates Architecture
Photo: Karen Melvin
Example of a cottage dressing room design in Minneapolis
Example of a cottage dressing room design in Minneapolis

 R|House Design Build
Seated home bar - mid-sized transitional u-shaped dark wood floor seated home bar idea in Minneapolis with concrete countertops, white backsplash, subway tile backsplash and an undermount sink

53