
Search results for "Storage options" in Home Design Ideas
 Plain & Posh
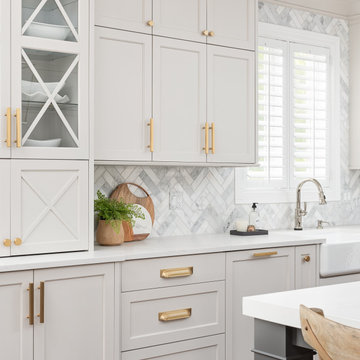

This large space did not function well for this family of 6. The cabinetry they had did not go to the ceiling and offered very poor storage options. The island that existed was tiny in comparrison to the space.
By taking the cabinets to the ceiling, enlarging the island and adding large pantry's we were able to achieve the storage needed. Then the fun began, all of the decorative details that make this space so stunning. Beautiful tile for the backsplash and a custom metal hood. Lighting and hardware to complement the hood.
Then, the vintage runner and natural wood elements to make the space feel more homey.

 Stafford Bensen
All photos courtesy of Havenly.
Full article here: http://blog.havenly.com/design-story-amys-600-square-feet-of-eclectic-modern-charm/
 CDH Designs LLC

This transitional bathroom remodel was completed primarily for two teenage girls who wanted a pop of color, but a bathroom that will stand the test of time. Plenty of storage options were given through cabinetry and a closet in the room. The perfect combination of form and function, this bathroom gets rave reviews by all who visit.
Find the right local pro for your project
 Jenny Davis Design
Ensure Productions
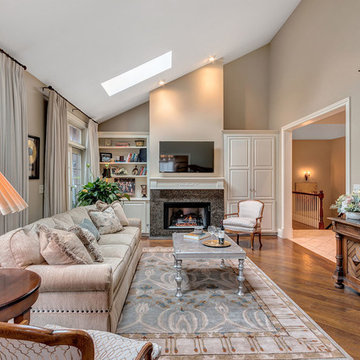
Living room - traditional enclosed dark wood floor and brown floor living room idea in Chicago with brown walls, a standard fireplace and a wall-mounted tv
Living room - traditional enclosed dark wood floor and brown floor living room idea in Chicago with brown walls, a standard fireplace and a wall-mounted tv

 Kitchen Studio: Kansas City
This family compound is located on acerage in the Midwest United States. The pool house featured here has many kitchens and bars, ladies and gentlemen locker rooms, on site laundry facility and entertaining areas.
Matt Kocourek Photography

 User
UserJoshua Caldwell
Home weight room - mid-sized transitional home weight room idea in Salt Lake City with gray walls
Home weight room - mid-sized transitional home weight room idea in Salt Lake City with gray walls



 Renovisions
 These homeowners were anxiously ready to remodel their dated 80’s kitchen and reached out to Renovisions to handle the transformation. In this new undertaking we met to discuss plans to brighten the dark room with custom painted white inset cabinets, adding more functional storage, better task lighting and GE Monogram appliances, new hardwood flooring throughout and creating a better flow into the adjacent family room. In order to open up the space, Renovisions suggested creating an angle at the peninsula. Continuing with this approach we replaced the rear door with a new one-light door that swings out instead of in to accommodate new bar stools and a better flow of traffic in and out to the deck outside. Silestone’s quartz countertops in ‘Merope’ were the perfect choice adding a nice contrast yet truly durable and low maintenance. Creating a beautifully unique subway tile niche in linen color at cooktop area and backsplash added an elegant touch to the overall look and homeowners were thrilled with this refreshing look after the Renovision.
Now their newly renovated kitchen is a showcase and nicely outfitted for family and friends.

 North Fork Design Co.
Dedicated laundry room - small transitional single-wall dedicated laundry room idea in Boston
 MC3 Matt's Closets, Cabinets & Coatings

Women's master walk in closet, arctic white with flat drawer front, chrome hardware.
Example of a mid-sized transitional women's dark wood floor walk-in closet design in Phoenix with flat-panel cabinets and light wood cabinets
Example of a mid-sized transitional women's dark wood floor walk-in closet design in Phoenix with flat-panel cabinets and light wood cabinets

 SHM Architects
Photography: Nathan Schroder
Inspiration for a mediterranean wine cellar remodel in Dallas
Inspiration for a mediterranean wine cellar remodel in Dallas

 Stanley Martin Homes
Maxine Schnitzer Photography
Example of a classic medium tone wood floor kitchen design in DC Metro with recessed-panel cabinets, beige cabinets and an island
Example of a classic medium tone wood floor kitchen design in DC Metro with recessed-panel cabinets, beige cabinets and an island

 cpopp workshop
Kat Alves
Home office - small contemporary freestanding desk light wood floor home office idea in San Francisco with orange walls
Home office - small contemporary freestanding desk light wood floor home office idea in San Francisco with orange walls

 Casa Architecture and Interior Design
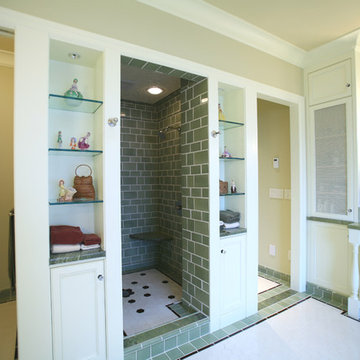
Master bath walk in shower
Alcove shower - large traditional master green tile and ceramic tile ceramic tile alcove shower idea in Seattle with recessed-panel cabinets, white cabinets, beige walls, a drop-in sink and marble countertops
Alcove shower - large traditional master green tile and ceramic tile ceramic tile alcove shower idea in Seattle with recessed-panel cabinets, white cabinets, beige walls, a drop-in sink and marble countertops
 Alair Homes Green Bay
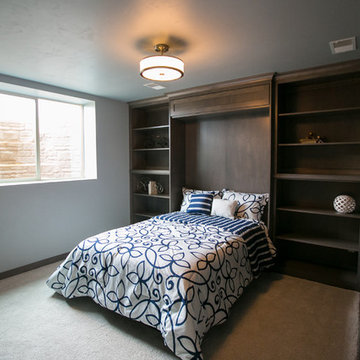
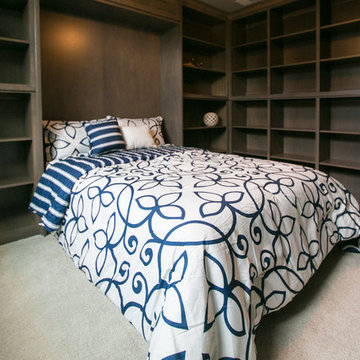
This office/bedroom is a great hybrid. The Murphy Bed is a great option for when you want to have a place for guests, but don't want to dedicate a space to totally to a guest room.
 Alair Homes Green Bay
This office/bedroom is a great hybrid. The Murphy Bed is a great option for when you want to have a place for guests, but don't want to dedicate a space to totally to a guest room.

 Organizeology
Mid-sized transitional gender-neutral medium tone wood floor, brown floor and wallpaper ceiling walk-in closet photo in San Francisco with shaker cabinets and white cabinets


 elena del bucchia DESIGN
Martin Tessler
Farmhouse gender-neutral medium tone wood floor childrens' room photo in Calgary with white walls
Farmhouse gender-neutral medium tone wood floor childrens' room photo in Calgary with white walls

 DreamMaker Bath & Kitchen
Designed by DreamMaker Bath & Kitchen Ann Arbor designer Kami Michels
Built by DreamMaker Bath & Kitchen Carpenter Gerry Davids
Photographed by Angela Brown Photography LLC

 Sanabria & Co LLC
Inspiration for a cottage medium tone wood floor, brown floor and exposed beam breakfast nook remodel in DC Metro with gray walls
50