
Search results for "Storage options" in Home Design Ideas

 Interiors by Steven G
Barry Grossman Photography
Drop-in bathtub - contemporary stone tile and white tile drop-in bathtub idea in Miami with a drop-in sink, flat-panel cabinets, dark wood cabinets and granite countertops
Drop-in bathtub - contemporary stone tile and white tile drop-in bathtub idea in Miami with a drop-in sink, flat-panel cabinets, dark wood cabinets and granite countertops

 North Fork Builders of Montana, Inc.
Locati Architects, LongViews Studio
Example of a large cottage l-shaped light wood floor kitchen design in Other with a farmhouse sink, flat-panel cabinets, light wood cabinets, concrete countertops, white backsplash, subway tile backsplash, stainless steel appliances and an island
Example of a large cottage l-shaped light wood floor kitchen design in Other with a farmhouse sink, flat-panel cabinets, light wood cabinets, concrete countertops, white backsplash, subway tile backsplash, stainless steel appliances and an island

 Menendez Architects PC
Emily Minton Redfield Photography
Entryway - mid-sized contemporary travertine floor entryway idea in Denver with white walls
Entryway - mid-sized contemporary travertine floor entryway idea in Denver with white walls
Find the right local pro for your project

 Alusta Construction basement finishing
Custom built under stair storage
Staircase - traditional staircase idea in Boston
Staircase - traditional staircase idea in Boston

 Avenue Builders, LLC
Inspiration for a large farmhouse porcelain tile utility room remodel in Chicago with white walls and a stacked washer/dryer
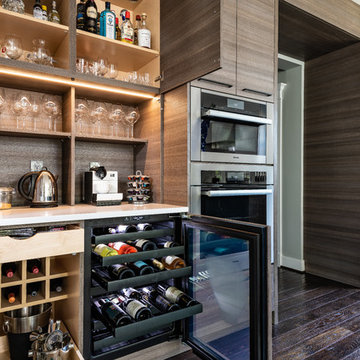
 Jennifer Gilmer Kitchen & Bath
Washington DC - Elegant Family Kitchen - Kitchen Design by #JenniferGilmer and #Meghan4JenniferGilmer in Washington, D.C Photography by Keith Miller Keiana Photography http://www.gilmerkitchens.com/portfolio-2/#

 User
UserStefanie Rawlinson Photography
Inspiration for a large transitional u-shaped light wood floor open concept kitchen remodel in Other with shaker cabinets, green cabinets, quartz countertops, white backsplash, stainless steel appliances and an island
Inspiration for a large transitional u-shaped light wood floor open concept kitchen remodel in Other with shaker cabinets, green cabinets, quartz countertops, white backsplash, stainless steel appliances and an island



 Mary Cook
Taylor Photo
Inspiration for a transitional open concept family room remodel in Chicago with beige walls, a standard fireplace, a stone fireplace and a tv stand
Inspiration for a transitional open concept family room remodel in Chicago with beige walls, a standard fireplace, a stone fireplace and a tv stand
 User
UserPhotography:Mark Ehlen, Ehlen Creative Communications
Mudroom - traditional mudroom idea in Minneapolis with white walls
Mudroom - traditional mudroom idea in Minneapolis with white walls

 Michelle Aberbach Design
Inspiration for a coastal slate floor mudroom remodel in Boston with white walls
 RL Design Studio
Teness Herman Photography

Home studio - huge industrial freestanding desk concrete floor home studio idea in Portland with white walls
Home studio - huge industrial freestanding desk concrete floor home studio idea in Portland with white walls

 Ogawa Fisher Architects
Windows flood the this double shower with light.
www.marikoreed.com
Double shower - mid-sized contemporary master gray tile and ceramic tile ceramic tile double shower idea in San Francisco with flat-panel cabinets, medium tone wood cabinets, a two-piece toilet, white walls, an undermount sink and quartz countertops
Double shower - mid-sized contemporary master gray tile and ceramic tile ceramic tile double shower idea in San Francisco with flat-panel cabinets, medium tone wood cabinets, a two-piece toilet, white walls, an undermount sink and quartz countertops

 aamodt / plumb architects
The mudroom is an addition to the existing house that extends the space at the back door where everyone inevitably comes in. It is open and bright and looks out to the courtyard.
Photo: Jane Messinger


 Lifestyle Homes, Home Builders

Mid-sized transitional gender-neutral carpeted and beige floor walk-in closet photo in Other with open cabinets and white cabinets
 Lazzell Design Works Remodeling
John Uttenreither
Example of a french country family room design in Nashville
Example of a french country family room design in Nashville

 Monarch & Maker
Large transitional u-shaped dark wood floor and brown floor eat-in kitchen photo in Houston with white cabinets, white backsplash, stainless steel appliances, an island, stone slab backsplash, recessed-panel cabinets, a double-bowl sink, quartz countertops and white countertops

 Habachy Designs
This glamorous, Hollywood inspired power room has a custom upholstered wall of faux leather tiles which act as a water resistant back splash behind the vanity.


 Thompson Custom Homes
Example of a mid-sized transitional l-shaped porcelain tile and gray floor enclosed kitchen design in Houston with a farmhouse sink, recessed-panel cabinets, white cabinets, stainless steel appliances, quartzite countertops, white backsplash, brick backsplash and an island

 Palmerston Design Consultants
Lisa Petrole
Example of a mid-sized trendy single-wall dark wood floor home bar design in Toronto with flat-panel cabinets, dark wood cabinets, marble countertops and brick backsplash
Example of a mid-sized trendy single-wall dark wood floor home bar design in Toronto with flat-panel cabinets, dark wood cabinets, marble countertops and brick backsplash

 Rikki Snyder
Photo: Rikki Snyder © 2014 Houzz
Interior Design: Jen Going Interiors http://jengoinginteriors.com/
78