
Search results for "Storage solutions" in Home Design Ideas

 ShipShape
Walk-in closet - mid-sized transitional gender-neutral carpeted and beige floor walk-in closet idea in San Francisco with open cabinets
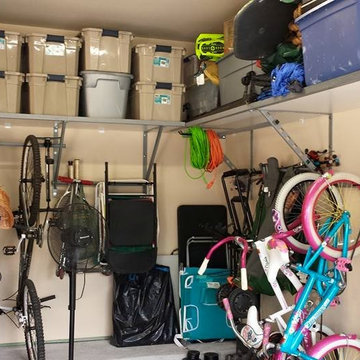


 DFW Garage Design - Custom Garage Interiors



Mid-sized transitional attached two-car garage workshop photo in Dallas
Find the right local pro for your project

 Idea Space Architecture + Design
Photography by Anna Herbst
Mid-sized transitional porcelain tile and gray floor mudroom photo in New York with blue walls
Mid-sized transitional porcelain tile and gray floor mudroom photo in New York with blue walls

 Innovate Home Org
©ORG Home

Inspiration for a large transitional attached two-car garage workshop remodel in Columbus
Inspiration for a large transitional attached two-car garage workshop remodel in Columbus

 Blue Grouse Wine Cellars
This small kitchen wine cellar had an exterior grade door installed, finished to match the rest of the kitchen millwork.
Wine Racking used was modified modular California Redwood from our Blue Grouse series.
LED display lighting was included to add some wow-factor and highlight special bottles.
Blue Grouse Wine Cellars
1621 Welch St North Vancouver, BC V7P 3G9
+1 604-929-3180
bluegrousewinecellars.com
Photo Credit: Kent Kallberg

 Organized Lifestyle
Large transitional gender-neutral carpeted and beige floor walk-in closet photo in Salt Lake City with shaker cabinets and white cabinets

Sponsored
Plain City, OH

Kuhns Contracting, Inc.
Central Ohio's Trusted Home Remodeler Specializing in Kitchens & Baths

 User
UserPlenty of storage for shoes and a handy entry "drop" zone, complete with a charging station.
FLOR carpet tiles.
Example of a small transitional gender-neutral medium tone wood floor closet design in DC Metro with flat-panel cabinets
Example of a small transitional gender-neutral medium tone wood floor closet design in DC Metro with flat-panel cabinets
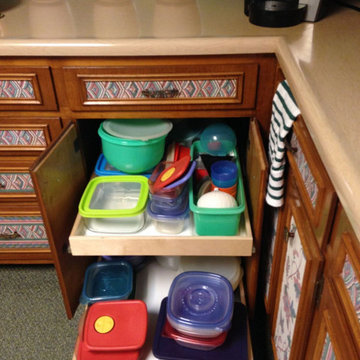
 Shelf Confident
Inspiration for a mid-sized timeless single-wall travertine floor open concept kitchen remodel in Other with flat-panel cabinets, light wood cabinets, granite countertops and beige backsplash

 Closet POSSIBLE

This beautiful master closet in Princeton Junction features "White Chocolate" custom color, mirrored doors and large, custom-sized drawers. Includes hampers, vanity with drawers and custom mirror. Plus chrome knobs, pulls and rods, boot and shoe storage,
additional storage closets, toe kicks, long hanging, dress hanging and purse storage.
Closet Possible


 Meadowlark Design+Build
Custom closet cabinetry by Meadowlark Design+Build.
Architect: Dawn Zuber, Studio Z
Photo: Sean Carter

Reach-in closet - mid-sized 1960s gender-neutral light wood floor and beige floor reach-in closet idea in Detroit with flat-panel cabinets and light wood cabinets
Reach-in closet - mid-sized 1960s gender-neutral light wood floor and beige floor reach-in closet idea in Detroit with flat-panel cabinets and light wood cabinets
 Innovate Home Org
©ORG Home

Example of a large transitional attached two-car garage workshop design in Columbus
Example of a large transitional attached two-car garage workshop design in Columbus
 ShipShape

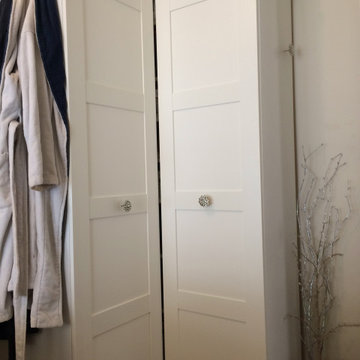
Inspiration for a small transitional gender-neutral reach-in closet remodel in San Francisco

 Shelf Confident
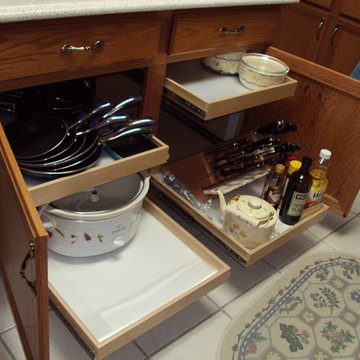
Inspiration for a mid-sized timeless single-wall travertine floor open concept kitchen remodel in Other with flat-panel cabinets, light wood cabinets, granite countertops and beige backsplash
 ShipShape

Mid-sized transitional gender-neutral walk-in closet photo in San Francisco with open cabinets
15