
Search results for "Storage solutions" in Home Design Ideas

 Garage Decor And More
Example of a mid-sized trendy attached two-car garage workshop design in Oklahoma City
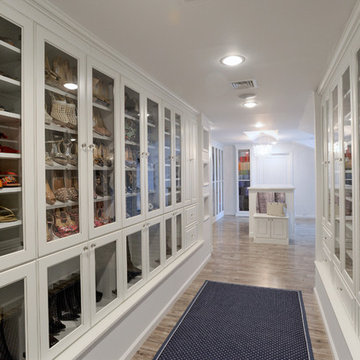
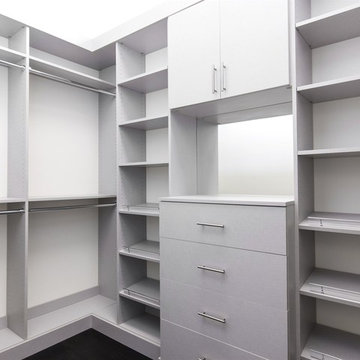
 Sophisticated Storage Solutions Custom Closets
Scott Janelli Photography, Bridgewater, NJ
Elegant dressing room photo in New York with white cabinets
Elegant dressing room photo in New York with white cabinets

 Closet POSSIBLE
White shaker style walk in with toe kicks and drawers.
Closet Possible
Inspiration for a mid-sized transitional gender-neutral medium tone wood floor walk-in closet remodel in Philadelphia with white cabinets and flat-panel cabinets
Inspiration for a mid-sized transitional gender-neutral medium tone wood floor walk-in closet remodel in Philadelphia with white cabinets and flat-panel cabinets
Find the right local pro for your project


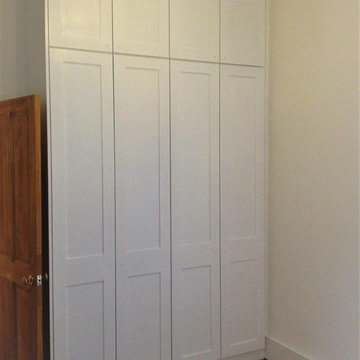
 Built In Charleston
Inspiration for a mid-sized transitional medium tone wood floor and brown floor hallway remodel in Charleston with beige walls


 Banner Garage
40 compartment Parts Bin Drawer and Full extension Birch Drawers in various sizes!
Inspiration for a mid-sized timeless staircase remodel in Kansas City
Inspiration for a mid-sized timeless staircase remodel in Kansas City

Sponsored
Columbus, OH

Hope Restoration & General Contracting
Columbus Design-Build, Kitchen & Bath Remodeling, Historic Renovations
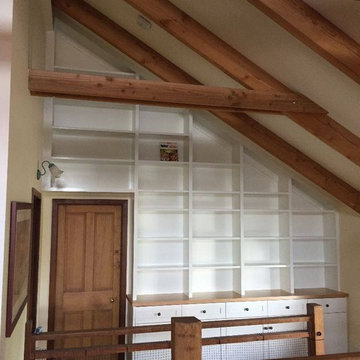 Built In Charleston
Mid-sized mountain style medium tone wood floor and brown floor hallway photo in Charleston with beige walls
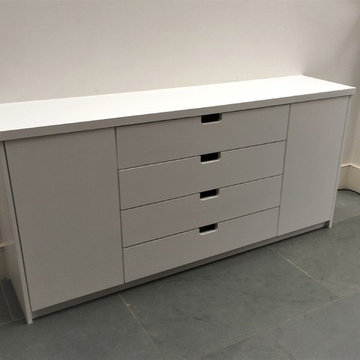 Built In Charleston
Inspiration for a mid-sized transitional gray floor home office remodel in Charleston
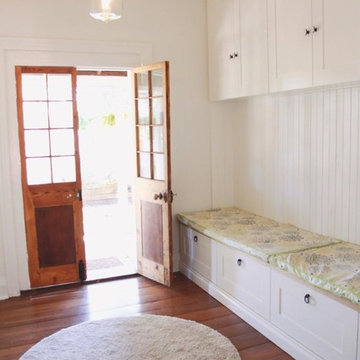 Built In Charleston
Inspiration for a mid-sized cottage medium tone wood floor and brown floor entryway remodel in Charleston with beige walls and a medium wood front door
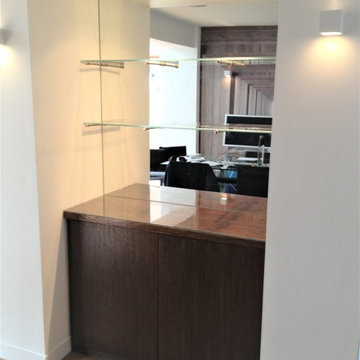 Built In Charleston
Inspiration for a mid-sized transitional freestanding desk brown floor home office remodel in Charleston with white walls
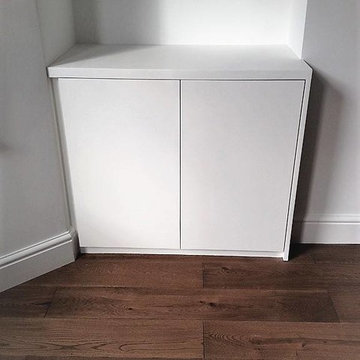 Built In Charleston
Mid-sized transitional medium tone wood floor and brown floor hallway photo in Charleston with gray walls
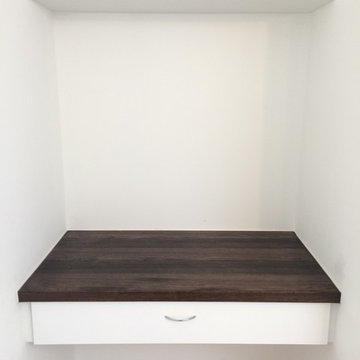 Built In Charleston
Mid-sized transitional medium tone wood floor and brown floor hallway photo in Charleston with white walls




 Inspired Closets Central Florida
Reach-in closet - small transitional gender-neutral medium tone wood floor and brown floor reach-in closet idea in Orlando with flat-panel cabinets and white cabinets

 Fox Interiors
Inspiration for a mid-sized 1960s cement tile floor and gray floor eat-in kitchen remodel in Minneapolis with flat-panel cabinets, quartz countertops, white backsplash, cement tile backsplash, black countertops and dark wood cabinets

 Closet Envy
Example of a mid-sized trendy gender-neutral light wood floor and beige floor walk-in closet design in Atlanta with open cabinets and gray cabinets

Sponsored
Columbus, OH

Wannemacher Interiors
Customized Award-Winning Interior Design Solutions in Franklin Cnty OH

 Grayson Dare Homes, Inc.
Dwight Myers Real Estate Photography
Example of a large classic gender-neutral carpeted and beige floor walk-in closet design in Raleigh with open cabinets and white cabinets
Example of a large classic gender-neutral carpeted and beige floor walk-in closet design in Raleigh with open cabinets and white cabinets

 Top Shelf Storage Solutions
Inspiration for a mid-sized timeless attached two-car garage remodel in Miami

 Bontina
DeWils custom cabinets
Example of a large transitional dark wood floor eat-in kitchen design in Albuquerque with an undermount sink, flat-panel cabinets, medium tone wood cabinets, quartz countertops, green backsplash, glass tile backsplash, stainless steel appliances and no island
Example of a large transitional dark wood floor eat-in kitchen design in Albuquerque with an undermount sink, flat-panel cabinets, medium tone wood cabinets, quartz countertops, green backsplash, glass tile backsplash, stainless steel appliances and no island
19