
Search results for "Storage solutions" in Home Design Ideas
 ARQUITECTURA
architect- Marc Taron
Contractor- Trendbuilders
Landscape Architect- Irvin Higashi
Interior Designer- Wagner Pacific
Photography- Dan Cunningham

Example of a mid-sized island style gender-neutral beige floor and porcelain tile walk-in closet design in Hawaii with flat-panel cabinets and dark wood cabinets
Example of a mid-sized island style gender-neutral beige floor and porcelain tile walk-in closet design in Hawaii with flat-panel cabinets and dark wood cabinets


Inspiration for a large timeless gender-neutral carpeted and brown floor walk-in closet remodel in Phoenix with recessed-panel cabinets and white cabinets
Find the right local pro for your project
 Excel Organizers
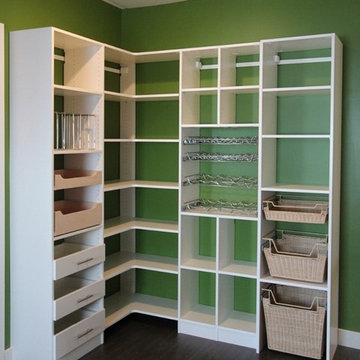
Example of a mid-sized transitional dark wood floor and black floor walk-in closet design in Calgary with open cabinets and white cabinets


 Renaissance Remodeling
Scott Conover
Utility room - large contemporary single-wall concrete floor and black floor utility room idea in Boise with white cabinets, laminate countertops, a side-by-side washer/dryer and gray walls
Utility room - large contemporary single-wall concrete floor and black floor utility room idea in Boise with white cabinets, laminate countertops, a side-by-side washer/dryer and gray walls

 Garage Decor And More


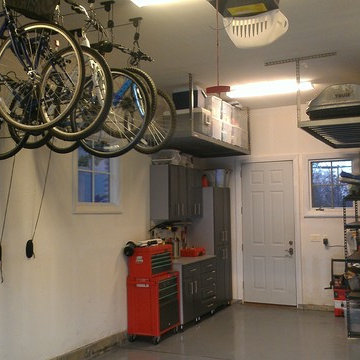

Example of a mid-sized trendy attached two-car garage workshop design in Oklahoma City


 Excel Organizers
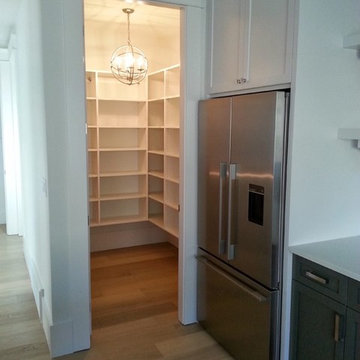
Kitchen pantry - light wood floor and beige floor kitchen pantry idea in Calgary with stainless steel appliances
 Built In Charleston

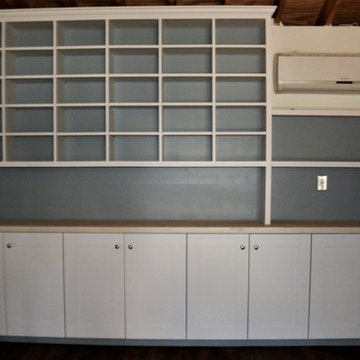
Inspiration for a mid-sized timeless single-wall laundry room remodel in Charleston with shaker cabinets, white cabinets, laminate countertops and beige walls

 Designs by Craig Veenker
Example of a huge transitional l-shaped medium tone wood floor and brown floor kitchen design in Salt Lake City with shaker cabinets, white cabinets, white backsplash, two islands, a farmhouse sink, stone slab backsplash, paneled appliances and quartzite countertops


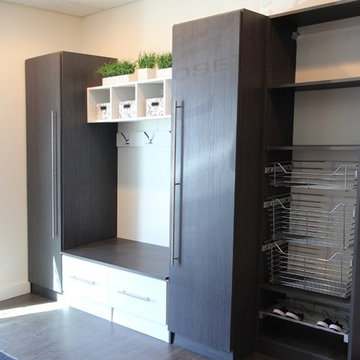 Excel Organizers
Inspiration for a mid-sized transitional dark wood floor and black floor mudroom remodel in Calgary with white walls

Sponsored
Columbus, OH

Hope Restoration & General Contracting
Columbus Design-Build, Kitchen & Bath Remodeling, Historic Renovations
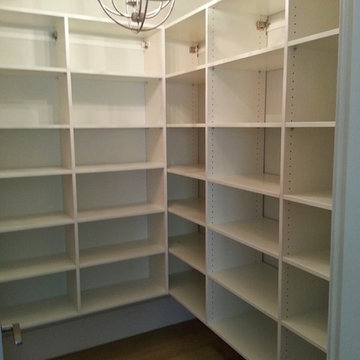 Excel Organizers
Light wood floor and beige floor kitchen pantry photo in Calgary with stainless steel appliances

 Sophisticated Storage Solutions Custom Closets
Scott Janelli Photography, Bridgewater, NJ
Example of a classic light wood floor dressing room design in New York with white cabinets
Example of a classic light wood floor dressing room design in New York with white cabinets

Inspiration for a mid-sized contemporary galley concrete floor and gray floor utility room remodel in Chicago with an utility sink, white walls and a side-by-side washer/dryer


 Crescent Baths & Kitchens

This is one of our favorite kitchens with its sleek, all-white design and Wellborn Cabinets.
Eat-in kitchen - traditional galley dark wood floor eat-in kitchen idea in Other with recessed-panel cabinets, white cabinets, white backsplash, subway tile backsplash and an island
Eat-in kitchen - traditional galley dark wood floor eat-in kitchen idea in Other with recessed-panel cabinets, white cabinets, white backsplash, subway tile backsplash and an island
18