
Search results for "Storage solutions" in Home Design Ideas
 Trinity Building Inc.
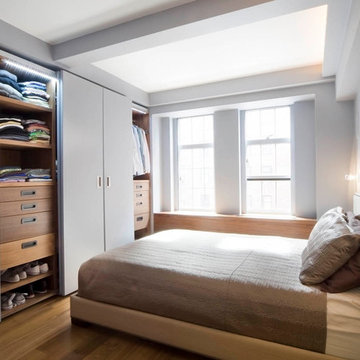
Example of a mid-sized minimalist guest light wood floor and beige floor bedroom design in New York with gray walls and no fireplace

 Closet Factory
Embarking on a garage remodeling project is a transformative endeavor that can significantly enhance both the functionality and aesthetics of the space.
By investing in tailored storage solutions such as cabinets, wall-mounted organizers, and overhead racks, one can efficiently declutter the area and create a more organized storage system. Flooring upgrades, such as epoxy coatings or durable tiles, not only improve the garage's appearance but also provide a resilient surface.
Adding custom workbenches or tool storage solutions contributes to a more efficient and user-friendly workspace. Additionally, incorporating proper lighting and ventilation ensures a well-lit and comfortable environment.
A remodeled garage not only increases property value but also opens up possibilities for alternative uses, such as a home gym, workshop, or hobby space, making it a worthwhile investment for both practicality and lifestyle improvement.


Find the right local pro for your project
 Tailored Living of Atlanta Metro
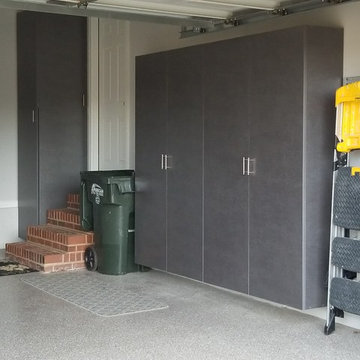
Example of a mid-sized classic attached two-car garage workshop design in Atlanta
 Tailored Living of Atlanta Metro
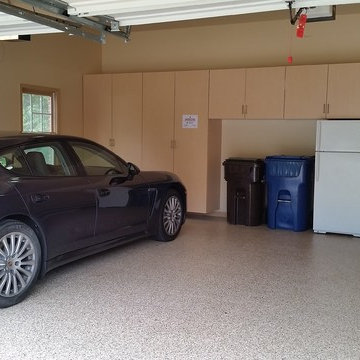
Example of a mid-sized transitional attached two-car garage workshop design in Atlanta
 Tailored Living of Atlanta Metro

Mid-sized minimalist attached three-car garage workshop photo in Atlanta
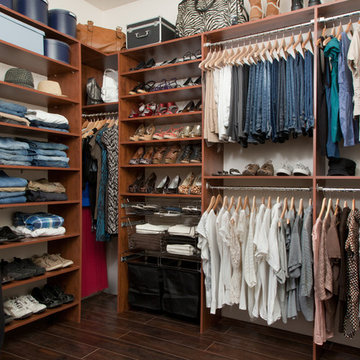
 Organized Lifestyle
Dressing room - mid-sized traditional dark wood floor and brown floor dressing room idea in Salt Lake City with open cabinets and medium tone wood cabinets

Sponsored
Columbus, OH

Hope Restoration & General Contracting
Columbus Design-Build, Kitchen & Bath Remodeling, Historic Renovations
 Tailored Living of Atlanta Metro
Example of a large urban attached two-car garage workshop design in Atlanta

 Kaleidoscope Design Build, LLC
We love built-in wardrobes for their ability to maximize storage space and minimize wasted space too often found in walk-in closets.
Inspiration for a mid-sized transitional master medium tone wood floor and brown floor bedroom remodel in Houston with blue walls and no fireplace
Inspiration for a mid-sized transitional master medium tone wood floor and brown floor bedroom remodel in Houston with blue walls and no fireplace
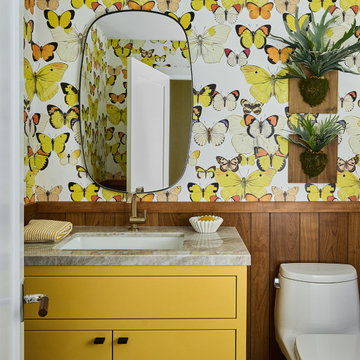





 Tailored Living of Atlanta Metro
Inspiration for a mid-sized modern attached two-car garage workshop remodel in Atlanta

Sponsored
Columbus, OH
Hope Restoration & General Contracting
Columbus Design-Build, Kitchen & Bath Remodeling, Historic Renovations

 LU Design Build
Designer: Rochelle McAvin
Photographer: Karen Palmer
Welcome to our stunning mid-century kitchen and bath makeover, designed with function and color. This home renovation seamlessly combines the timeless charm of mid-century modern aesthetics with the practicality and functionality required by a busy family. Step into a home where classic meets contemporary and every detail has been carefully curated to enhance both style and convenience.
Kitchen Transformation:
The heart of the home has been revitalized with a fresh, open-concept design.
Sleek Cabinetry: Crisp, clean lines dominate the kitchen's custom-made cabinets, offering ample storage space while maintaining cozy vibes. Rich, warm wood tones complement the overall aesthetic.
Quartz Countertops: Durable and visually stunning, the quartz countertops bring a touch of luxury to the space. They provide ample room for food preparation and family gatherings.
Statement Lighting: 2 central pendant light fixtures, inspired by mid-century design, illuminates the kitchen with a warm, inviting glow.
Bath Oasis:
Our mid-century bath makeover offers a tranquil retreat for the primary suite. It combines retro-inspired design elements with contemporary comforts.
Patterned Tiles: Vibrant, geometric floor tiles create a playful yet sophisticated atmosphere. The black and white motif exudes mid-century charm and timeless elegance.
Floating Vanity: A sleek, vanity with clean lines maximizes floor space and provides ample storage for toiletries and linens.
Frameless Glass Shower: The bath features a modern, frameless glass shower enclosure, offering a spa-like experience for relaxation and rejuvenation.
Natural Light: Large windows in the bathroom allow natural light to flood the space, creating a bright and airy atmosphere.
Storage Solutions: Thoughtful storage solutions, including built-in niches and shelving, keep the bathroom organized and clutter-free.
This mid-century kitchen and bath makeover is the perfect blend of style and functionality, designed to accommodate the needs of a young family. It celebrates the iconic design of the mid-century era while embracing the modern conveniences that make daily life a breeze.
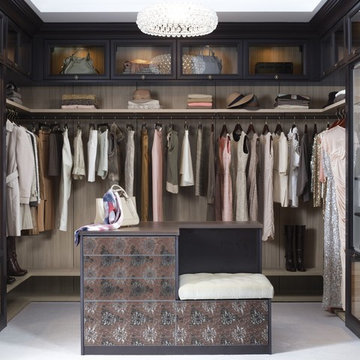
 California Closets
Closet Shoe Shelves & Slide-Out Mirror
Inspiration for a large contemporary gender-neutral carpeted and beige floor dressing room remodel in Birmingham with flat-panel cabinets and dark wood cabinets
Inspiration for a large contemporary gender-neutral carpeted and beige floor dressing room remodel in Birmingham with flat-panel cabinets and dark wood cabinets

 Closet King LLC
kitchen pantry, wire mesh baskets, tray divider
Inspiration for a mid-sized modern u-shaped kitchen pantry remodel in Other
Inspiration for a mid-sized modern u-shaped kitchen pantry remodel in Other
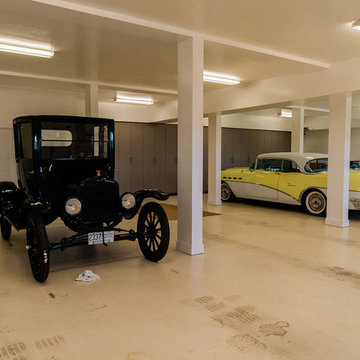



 Tailored Living of Atlanta Metro

Inspiration for a mid-sized timeless attached two-car garage workshop remodel in Atlanta
 Alpha Closets & Murphy Beds
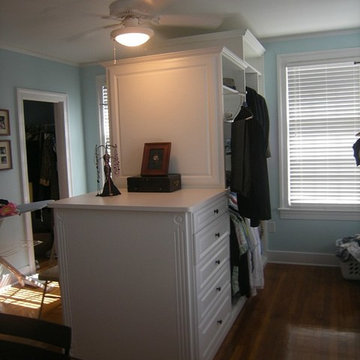
Dressing room - large traditional gender-neutral dark wood floor and brown floor dressing room idea in Miami with open cabinets and white cabinets
 Everything Organized
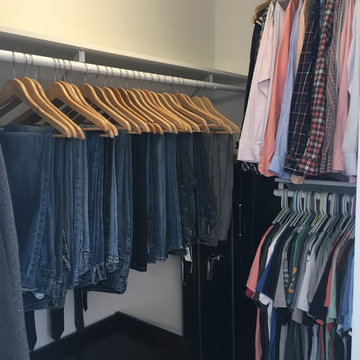
Mid-sized elegant gender-neutral walk-in closet photo in Other with open cabinets and white cabinets
31