
Search results for "Storage solutions" in Home Design Ideas


 Garage Guru
Inspiration for a mid-sized transitional attached two-car garage workshop remodel in Denver

 Vineyard Chic Kitchens
Example of a mid-sized country single-wall porcelain tile and gray floor utility room design in Chicago with shaker cabinets, blue cabinets, quartz countertops, a farmhouse sink and white walls

 California Closets, Roseville
Custom Craft Room
Craft room - large traditional built-in desk light wood floor craft room idea in Sacramento with white walls
Craft room - large traditional built-in desk light wood floor craft room idea in Sacramento with white walls
Find the right local pro for your project

 Built-In Style
Example of a mid-sized transitional gender-neutral carpeted and beige floor dressing room design in Orange County with shaker cabinets and white cabinets

 Banner Garage
Example of a mid-sized transitional attached two-car garage workshop design in Kansas City


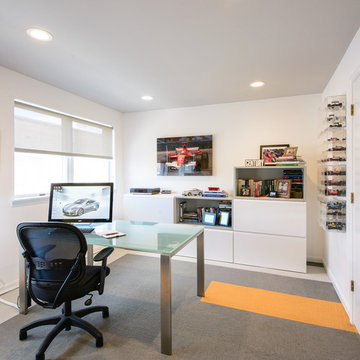
 Amanda Miller
Modern office design, Room and Board desk, custom storage solution, FLOR carpet tile with accent colored stripes, simple and clean lined furniture, display for books and collectibles
-Paul Goyette Photography






 Builders, LLC
This custom craftsman home located in Flemington, NJ was created for our client who wanted to find the perfect balance of accommodating the needs of their family, while being conscientious of not compromising on quality.
The heart of the home was designed around an open living space and functional kitchen that would accommodate entertaining, as well as every day life. Our team worked closely with the client to choose a a home design and floor plan that was functional and of the highest quality.

 Esq Design
Cabinetry by: Esq Design.
Interior design by District 309
Photography: Tracey Ayton
Dedicated laundry room - large farmhouse l-shaped ceramic tile and gray floor dedicated laundry room idea in Vancouver with white cabinets, a stacked washer/dryer, a farmhouse sink, white walls and shaker cabinets
Dedicated laundry room - large farmhouse l-shaped ceramic tile and gray floor dedicated laundry room idea in Vancouver with white cabinets, a stacked washer/dryer, a farmhouse sink, white walls and shaker cabinets
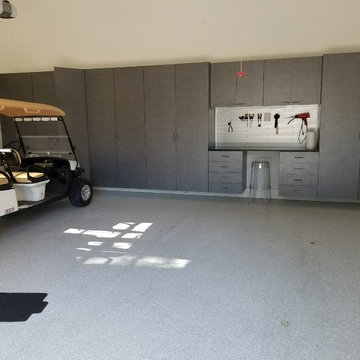
 Tailored Living of Atlanta Metro
Mid-sized minimalist attached two-car garage workshop photo in Atlanta

 Inspired Closets by Organized Spaces
Large trendy gender-neutral dark wood floor and brown floor dressing room photo in Seattle with raised-panel cabinets and white cabinets

Sponsored
Fredericksburg, OH

High Point Cabinets
Columbus' Experienced Custom Cabinet Builder | 4x Best of Houzz Winner

 Mountain Sky Closets
Walk-in closet - mid-sized transitional women's dark wood floor walk-in closet idea in Denver with flat-panel cabinets and white cabinets

 Closets Plus
Inspiration for a small timeless gender-neutral medium tone wood floor and brown floor walk-in closet remodel in Detroit with raised-panel cabinets and medium tone wood cabinets
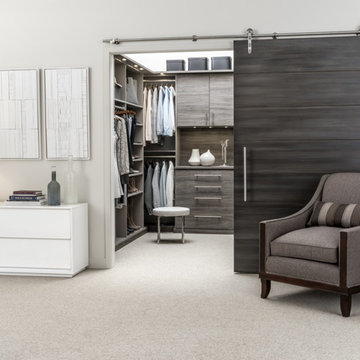 Closets Plus
Walk-in closet - large contemporary gender-neutral carpeted and beige floor walk-in closet idea in Detroit with flat-panel cabinets and gray cabinets
 Closets Plus
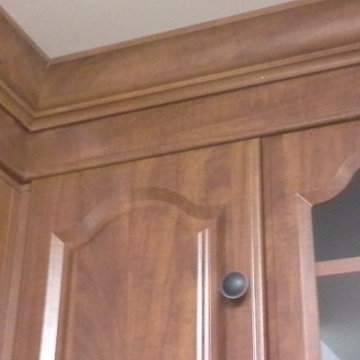
Example of a small classic gender-neutral medium tone wood floor and brown floor walk-in closet design in Detroit with raised-panel cabinets and medium tone wood cabinets

Sponsored
Plain City, OH

Kuhns Contracting, Inc.
Central Ohio's Trusted Home Remodeler Specializing in Kitchens & Baths
 Closets Plus
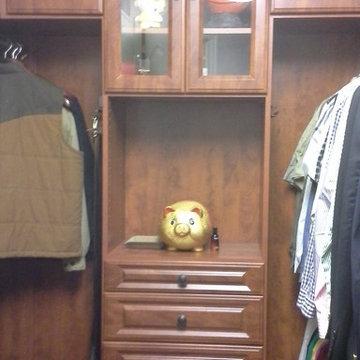
Walk-in closet - small traditional gender-neutral medium tone wood floor and brown floor walk-in closet idea in Detroit with raised-panel cabinets and medium tone wood cabinets
 Closets Plus
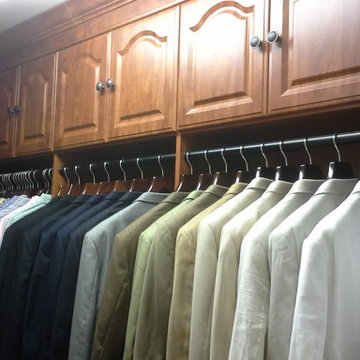
Inspiration for a small timeless gender-neutral medium tone wood floor and brown floor walk-in closet remodel in Detroit with raised-panel cabinets and medium tone wood cabinets
 Closets Plus
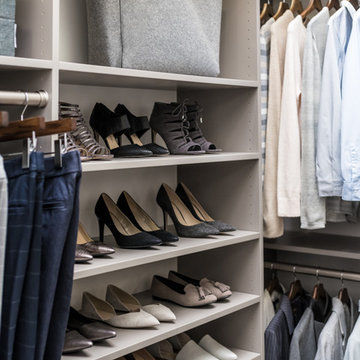
Walk-in closet - large contemporary gender-neutral carpeted and beige floor walk-in closet idea in Detroit with flat-panel cabinets and gray cabinets
27