
Search results for "Storage solutions" in Home Design Ideas
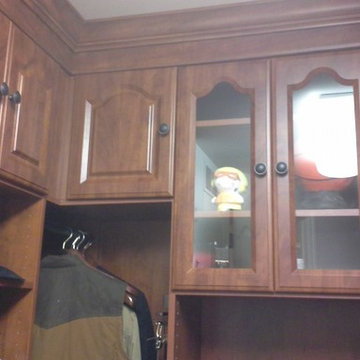
 Closets Plus
Walk-in closet - small traditional gender-neutral medium tone wood floor and brown floor walk-in closet idea in Detroit with raised-panel cabinets and medium tone wood cabinets

 Mountain Sky Closets
Example of a small transitional men's carpeted reach-in closet design in Denver with flat-panel cabinets and light wood cabinets

Example of a small transitional women's carpeted reach-in closet design in Denver with flat-panel cabinets and white cabinets
Find the right local pro for your project

 Artisan Custom Closets
Full Length Pull Out Mirror in Master Closet. A true space saver! This Chocolate Apple Melamine Closet offers beauty and function in 8' of space.
Inspiration for a large timeless gender-neutral carpeted and beige floor dressing room remodel in Atlanta with raised-panel cabinets and dark wood cabinets
Inspiration for a large timeless gender-neutral carpeted and beige floor dressing room remodel in Atlanta with raised-panel cabinets and dark wood cabinets

 Chantilly Closet Design
Example of a large transitional gender-neutral vinyl floor and beige floor walk-in closet design in DC Metro with recessed-panel cabinets and dark wood cabinets

 Designs by Craig Veenker
Utility room - huge transitional galley multicolored floor utility room idea in Salt Lake City with a farmhouse sink, a side-by-side washer/dryer, shaker cabinets, marble countertops, white walls, white countertops and blue cabinets

Sponsored
Columbus, OH

Hope Restoration & General Contracting
Columbus Design-Build, Kitchen & Bath Remodeling, Historic Renovations
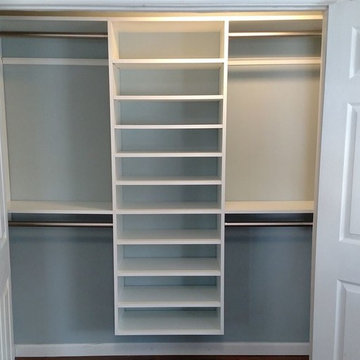

 Time For Design
Inspiration for a timeless ceramic tile and brown floor kitchen remodel in Toronto with medium tone wood cabinets and granite countertops

 Wike LaFrey
An open concept kitchen with lots of windows and natural light yet smart, functional storage...even without any upper cabinets!
Photo credit: Van Inwegen Digital Arts

 All Custom Closets Corporation
Inspiration for a mid-sized transitional gender-neutral carpeted and beige floor walk-in closet remodel in New York with shaker cabinets and white cabinets

 Organized Lifestyle
Inspiration for a large timeless gender-neutral medium tone wood floor and brown floor walk-in closet remodel in Salt Lake City with raised-panel cabinets and white cabinets
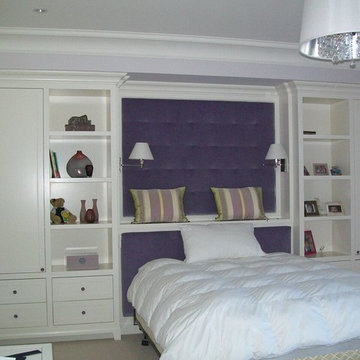
 Hustler Design House
Example of a large mountain style master medium tone wood floor bedroom design in Toronto with beige walls and no fireplace

Sponsored
Columbus, OH
Hope Restoration & General Contracting
Columbus Design-Build, Kitchen & Bath Remodeling, Historic Renovations
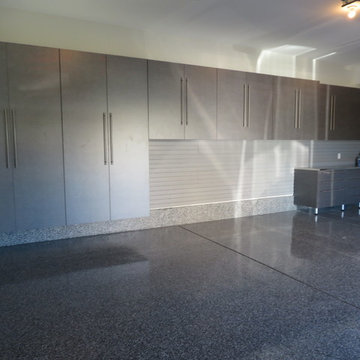


 Closets of Tulsa
Example of a mid-sized danish gender-neutral carpeted walk-in closet design in Other with glass-front cabinets and light wood cabinets
 Eagleview Construction
First Look Canada

Example of a mid-sized trendy guest painted wood floor and gray floor bedroom design in Toronto with green walls
Example of a mid-sized trendy guest painted wood floor and gray floor bedroom design in Toronto with green walls
 Closet Art

Powder Coated MDF Garage Cabinets
Example of a mid-sized transitional attached garage workshop design in Tampa
Example of a mid-sized transitional attached garage workshop design in Tampa





 ZeroEnergy Design
Small clean workspace include adequate storage to hide clutter and accessories.
Photos by Eric Roth.
Construction by Ralph S. Osmond Company.
Green architecture by ZeroEnergy Design.
 FineLine Kitchens, Inc.

Example of a large transitional gender-neutral carpeted and beige floor dressing room design in DC Metro with glass-front cabinets and white cabinets
28