
Search results for "Storage solutions" in Home Design Ideas
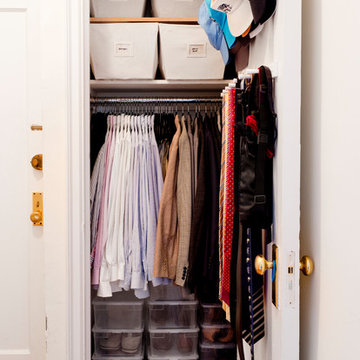

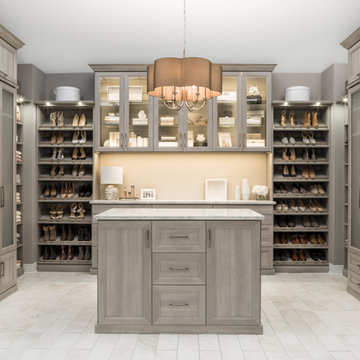
 Closets Plus
Example of a large trendy gender-neutral marble floor and white floor walk-in closet design in Detroit with shaker cabinets and medium tone wood cabinets

 Closet Envy
Mid-sized trendy concrete floor and white floor dressing room photo in Atlanta with flat-panel cabinets and gray cabinets
Find the right local pro for your project

 Strening Architects
Emily Hagopian Photography
Mid-century modern gender-neutral light wood floor and beige floor playroom photo in San Francisco with white walls
Mid-century modern gender-neutral light wood floor and beige floor playroom photo in San Francisco with white walls

 Nieman Market Design

Small transitional gender-neutral dark wood floor and brown floor reach-in closet photo in Toronto with flat-panel cabinets and white cabinets

 Organization & Relocation
Located in Colorado. We will travel.
Storage solution provided by the Closet Factory.
Budget varies.

Mid-sized arts and crafts garage workshop photo in Denver
Mid-sized arts and crafts garage workshop photo in Denver



 Tailored Living / Premier Garage of Naperville

This custom workbench is every handyman's dream setup. Storage and lighting for any project thrown your way.
Mid-sized trendy attached two-car garage workshop photo in Chicago
Mid-sized trendy attached two-car garage workshop photo in Chicago
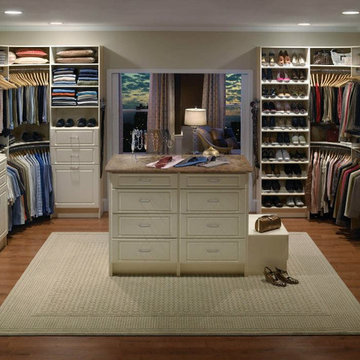
 Organized Lifestyle
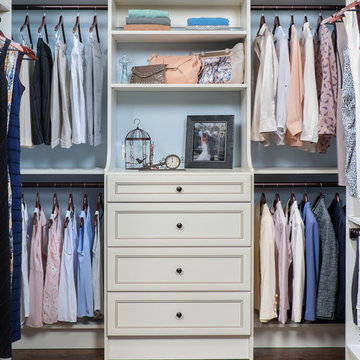
Inspiration for a mid-sized timeless gender-neutral dark wood floor and brown floor walk-in closet remodel in Salt Lake City with recessed-panel cabinets and white cabinets

 Walker Woodworking
Photos: Darin Holiday w/ Electric Films NC
Bath & Interior Designer: Vanessa Fleming w/ Acorn Interior Design
Custom Cabinets by: Walker Woodworking
Designer: Brandon Fitzmorris

 Designer's Atelier
The key to creating a desirable bedroom which inspires a blissful night’s sleep was not just down to the bed and giant custom designed headboard, it came with all the added extras. The over bed storage, all in white was created to reflect our client’s taste and to suit her individual requirement for additional space. We incorporated spotlights and adjustable lamps within the storage space to provide her with greater flexibility. A druzy quartz knobs with gem-like shine were handpicked by our client for a natural finishing touch.

 TKS Design Group
Free ebook, Creating the Ideal Kitchen. DOWNLOAD NOW
This client came to us wanting some help with updating the master bath in their home. Their primary goals were to increase the size of the shower, add a rain head, add a freestanding tub and overall freshen the feel of the space.
The existing layout of the bath worked well, so we left the basic footprint the same, but increased the size of the shower and added a freestanding tub on a bit of an angle which allowed for some additional storage.
One of the most important things on the wish list was adding a rainhead in the shower, but this was not an easy task with the angled ceiling. We came up with the solution of using an extra long wall-mounted shower arm that was reinforced with a meal bracket attached the ceiling. This did the trick, and no extra framing or insulation was required to make it work.
The materials selected for the space are classic and fresh. Large format white oriental marble is used throughout the bath, on the floor in a herrinbone pattern and in a staggered brick pattern on the walls. Alder cabinets with a gray stain contrast nicely with the white marble, while shiplap detail helps unify the space and gives it a casual and cozy vibe. Storage solutions include an area for towels and other necessities at the foot of the tub, roll out shelves and out storage in the vanities and a custom niche and shaving ledge in the shower. We love how just a few simple changes can make such a great impact!
Designed by: Susan Klimala, CKBD
Photography by: LOMA Studios
For more information on kitchen and bath design ideas go to: www.kitchenstudio-ge.com


 Tailored Living / Premier Garage of Naperville
Example of a mid-sized classic attached one-car garage design in Chicago
 Organized Lifestyle

Large minimalist gender-neutral porcelain tile and black floor walk-in closet photo in Salt Lake City with flat-panel cabinets and dark wood cabinets
 Closet Envy
Large trendy gender-neutral light wood floor and brown floor dressing room photo in Atlanta with flat-panel cabinets and light wood cabinets

 Tailored Living of Atlanta Metro
Inspiration for a small transitional attached one-car garage workshop remodel in Atlanta

Sponsored
Plain City, OH

Kuhns Contracting, Inc.
Central Ohio's Trusted Home Remodeler Specializing in Kitchens & Baths

 More Space Place - Jacksonville
Example of a small trendy gender-neutral carpeted and beige floor dressing room design in Jacksonville with raised-panel cabinets and dark wood cabinets

 FineLine Kitchens, Inc.
Inspiration for a large transitional gender-neutral carpeted and beige floor dressing room remodel in DC Metro with flat-panel cabinets and dark wood cabinets

 Payne & Tompkins Design-Renovations
Inspiration for a large timeless gender-neutral carpeted and beige floor walk-in closet remodel in Cleveland with recessed-panel cabinets and white cabinets
30