
Search results for "Storage space" in Home Design Ideas

 Melinda Headrick Interiors
Perry Smyre at www.smyre-inc.com
Example of a trendy teen room design in Boston
Example of a trendy teen room design in Boston

 Studio 511
A beautiful, clean, cool, classic, white Master Bath. Interior Design by Ashley Whittaker.
Small elegant master white tile mosaic tile floor bathroom photo in New York with an undermount sink, white cabinets, marble countertops, an undermount tub, white walls, raised-panel cabinets and white countertops
Small elegant master white tile mosaic tile floor bathroom photo in New York with an undermount sink, white cabinets, marble countertops, an undermount tub, white walls, raised-panel cabinets and white countertops

 Hingeworks
Back When Photography
Small farmhouse u-shaped dark wood floor enclosed kitchen photo in Salt Lake City with yellow cabinets, wood countertops, white backsplash, white appliances, green walls, no island, a drop-in sink and shaker cabinets
Small farmhouse u-shaped dark wood floor enclosed kitchen photo in Salt Lake City with yellow cabinets, wood countertops, white backsplash, white appliances, green walls, no island, a drop-in sink and shaker cabinets
Find the right local pro for your project

 User
UserJessica Delaney
Example of a classic light wood floor living room design in Boston with white walls, a standard fireplace and a wall-mounted tv
Example of a classic light wood floor living room design in Boston with white walls, a standard fireplace and a wall-mounted tv
 User
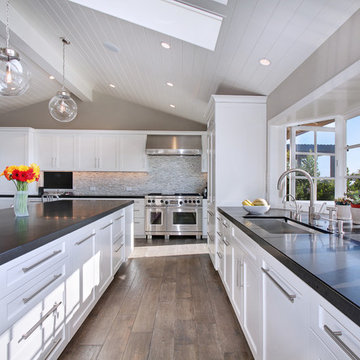
UserTransitional medium tone wood floor kitchen photo in Orange County with an undermount sink, shaker cabinets, white cabinets, multicolored backsplash, mosaic tile backsplash and an island

 WWOO Concrete Outdoor Kitchens, LLC
Extended 20' Concrete Outdoor Kitchen with plenty of storage space below countertop along with additional
Patio kitchen - mid-sized contemporary backyard patio kitchen idea in Los Angeles with decking and no cover
Patio kitchen - mid-sized contemporary backyard patio kitchen idea in Los Angeles with decking and no cover






 The Organized Couple - Professional Organizers
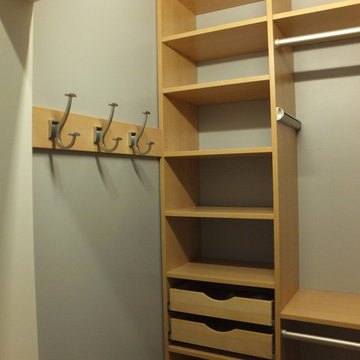

This wall contains many items including accessories, shoes, and athletic outfits. The least used items are placed inside zippered bins starting with the top rack and moving down to the second rack. The middle rack contains items such as scarves, hats and other accessories, finished by jewelry on the fourth rack.
The drawers each contain underwear and socks, and the bottom shelf is reserved for sport shoes such as cleats and running sneakers.

 Interior Archaeology
Front to back entry

Example of a large transitional travertine floor and multicolored floor mudroom design in San Francisco with white walls and a white front door
Example of a large transitional travertine floor and multicolored floor mudroom design in San Francisco with white walls and a white front door
 Organized Living

The new Reveal pant rack can store up to 20 pairs of pants. This feature slides out giving you easier access to your pant collection. This is available for the freedomRail collection and installs in just minutes! Available in white or nickel. https://www.organizedliving.com/home/products/freedomrail/components/reveal/freedomrail-reveal-pant-rack---nickel



Sponsored
Columbus, OH

Hope Restoration & General Contracting
Columbus Design-Build, Kitchen & Bath Remodeling, Historic Renovations

 WECSELMAN DESIGN
Carlos Domenech
Kids' room - transitional boy dark wood floor kids' room idea in Miami with blue walls
Kids' room - transitional boy dark wood floor kids' room idea in Miami with blue walls

 Brewster Home Fashions
A perfect match in any entryway, this fresh herb wallpaper adds a fun vibe to walls that makes preparing meals much more enjoyable!
Inspiration for a mid-sized cottage light wood floor mudroom remodel in Boston with green walls and a white front door
Inspiration for a mid-sized cottage light wood floor mudroom remodel in Boston with green walls and a white front door
 Pro Renovations Ltd Co

Utilizing your attic space can go a long way, this unused space doubled as an extra bedroom / storage room.
Bedroom - large rustic gender-neutral bedroom idea in Atlanta
Bedroom - large rustic gender-neutral bedroom idea in Atlanta

 Michael Nash Design, Build & Homes
This growing family of six was struggling with a dysfunctional kitchen design. The center island had been installed at an odd angle that limited accessibility and traffic flow. Additionally, storage space was limited by poor cabinet design. Finally, doorways in and out of the kitchen were narrow and poorly located, especially for children dashing in and out.
Other design challenges included how to better use a 10’ x 12’ room for children’s jackets and toys and how to add a professional-quality gas range in a neighborhood were natural gas wasn’t available. The new design would address all of these issues.
DESIGN SOLUTIONS
The new kitchen design revolves around a more proportional island. Carefully placed in the center of the new space with seating for four, it includes a prep sink, a second dishwasher and a beverage center.
The distressed ebony-stained island and hutch provides a brilliant contrast between the white color cabinetry. White Carrera marble countertops and backsplash top both island and perimeter cabinets.
Tall, double stacked cabinetry lines two walls to maximize storage space. Across the room there was an unused wall that now contains a 36” tower fridge and freezer, both covered with matching panels, and a tall cabinet that contains a microwave, steam unit and warming drawer.
A propane tank was buried in the back yard to provide gas to a new 60” professional range and cooktop. A custom-made wood mantel hood blends perfectly with the cabinet style.
The old laundry room was reconfigured to have lots of locker space for all kids and added cabinetry for storage. A double entry door separated the new mudroom from the rest of the back hall. In the back hall the back windows were replaced with a set of French door and added decking to create a direct access to deck and backyard.
The end result is an open floor plan, high-end appliances, great traffic flow and pleasing colors. The homeowner calls it the “kitchen of her dreams.”





 Wanda Ely Architect Inc.
On the second floor, the main office space takes advantage of beautiful west light. In the spring, the cherry tree outside bursts into bloom, creating a soft, ethereal view. Faceted floating shelves and a built-in desk provide storage and negotiate the transition space between the old house and the new addition.
18