
Search results for "Storage unit" in Home Design Ideas
 Bill Fry Construction - Wm. H. Fry Const. Co.

Hafele LeMans corner storage
Kitchen - huge traditional medium tone wood floor kitchen idea in San Francisco with white cabinets, quartzite countertops, white backsplash, stone tile backsplash and stainless steel appliances
Kitchen - huge traditional medium tone wood floor kitchen idea in San Francisco with white cabinets, quartzite countertops, white backsplash, stone tile backsplash and stainless steel appliances

 TKS Design Group
Download our free ebook, Creating the Ideal Kitchen. DOWNLOAD NOW
This master bath remodel is the cat's meow for more than one reason! The materials in the room are soothing and give a nice vintage vibe in keeping with the rest of the home. We completed a kitchen remodel for this client a few years’ ago and were delighted when she contacted us for help with her master bath!
The bathroom was fine but was lacking in interesting design elements, and the shower was very small. We started by eliminating the shower curb which allowed us to enlarge the footprint of the shower all the way to the edge of the bathtub, creating a modified wet room. The shower is pitched toward a linear drain so the water stays in the shower. A glass divider allows for the light from the window to expand into the room, while a freestanding tub adds a spa like feel.
The radiator was removed and both heated flooring and a towel warmer were added to provide heat. Since the unit is on the top floor in a multi-unit building it shares some of the heat from the floors below, so this was a great solution for the space.
The custom vanity includes a spot for storing styling tools and a new built in linen cabinet provides plenty of the storage. The doors at the top of the linen cabinet open to stow away towels and other personal care products, and are lighted to ensure everything is easy to find. The doors below are false doors that disguise a hidden storage area. The hidden storage area features a custom litterbox pull out for the homeowner’s cat! Her kitty enters through the cutout, and the pull out drawer allows for easy clean ups.
The materials in the room – white and gray marble, charcoal blue cabinetry and gold accents – have a vintage vibe in keeping with the rest of the home. Polished nickel fixtures and hardware add sparkle, while colorful artwork adds some life to the space.

Find the right local pro for your project
 MIG Furniture Design, Inc.
Final Sale! Price reduced below wholesale. FIRST CAME - FIRST SERVED
SPECIAL ORDER 8-16 WEEKS
Made in Italy by SPAR
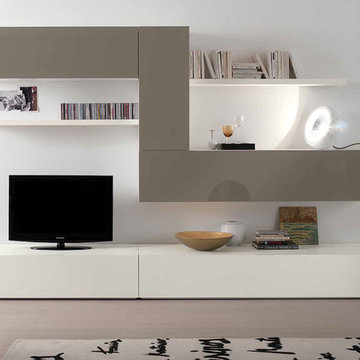
Modern Italian Wall Unit Logika LK18 by Spar. This modern modular wall unit consists of individual pieces that can be arranged to create an excellent design solution for any living room. All the modules can be arranged in any composition, so you could either shorten or enlarge the TV area according to your needs. The entertainment center provides an abundance of storage space, both hidden and exposed, to aid with organization.
The Wall Unit Composition LK18 is shown in the next colors/finishes:
Structure - White Ash finish;
Front - Mink Gloss lacquer.
PLEASE NOTE: The Logika is a modular wall unit line offering a variety of units in different sizes. You can order this wall unit either as a complete composition, as shown in the main picture, or build your own composition according to your own dimensions and preferences. Please contact our office about details on the customization of this wall unit.
MATERIAL/CONSTRUCTION:
Structure: Made with particle board of wood, covered with E1 melamine finishes or high gloss / matt lacquered
Glass: 4 mm glass
Drawers: Made with panels of wood particles in E1-coated finish PVC beech. Metal runners with fine race to fall
The starting price is for the Wall Unit Composition LK18 as shown in the main picture.
Dimensions:
Shown Wall Unit Composition: W118.1" x D22.8" x H76.8"

 Carlton Edwards
This modern lake house is located in the foothills of the Blue Ridge Mountains. The residence overlooks a mountain lake with expansive mountain views beyond. The design ties the home to its surroundings and enhances the ability to experience both home and nature together. The entry level serves as the primary living space and is situated into three groupings; the Great Room, the Guest Suite and the Master Suite. A glass connector links the Master Suite, providing privacy and the opportunity for terrace and garden areas.
Won a 2013 AIANC Design Award. Featured in the Austrian magazine, More Than Design. Featured in Carolina Home and Garden, Summer 2015.

 Sara Ray Interior Design
We custom designed the pantry with the client’s needs in mind. It serves as overflow for serving and party pieces, as well as cookbooks and small appliances.
Photo © Alyssa Rosenheck 2016


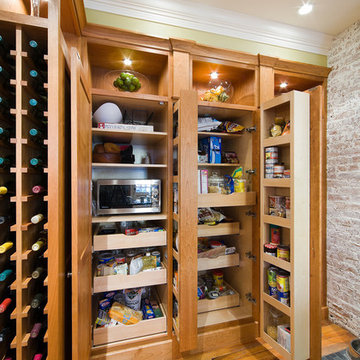
 Maple Tree Cabinetmakers, LLC
Robert Lisak
Large mountain style u-shaped medium tone wood floor and brown floor eat-in kitchen photo in Bridgeport with an undermount sink, shaker cabinets, medium tone wood cabinets, granite countertops, brown backsplash, brick backsplash, stainless steel appliances and a peninsula
Large mountain style u-shaped medium tone wood floor and brown floor eat-in kitchen photo in Bridgeport with an undermount sink, shaker cabinets, medium tone wood cabinets, granite countertops, brown backsplash, brick backsplash, stainless steel appliances and a peninsula
 Nieman Market Design

Inspiration for a small contemporary men's dark wood floor and brown floor reach-in closet remodel in Toronto with raised-panel cabinets and dark wood cabinets
 TVTI

TVTIMid-sized trendy open concept light wood floor and beige floor living room photo in Chicago with beige walls, no fireplace and a media wall
 OrganizedWisely LLC
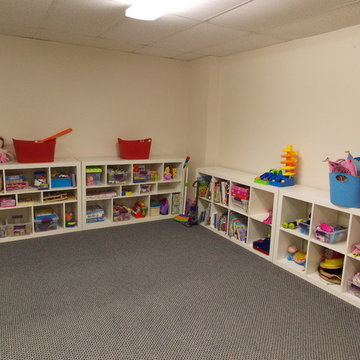
Kids' room - large traditional gender-neutral carpeted kids' room idea in Detroit with white walls
 RHAD Architects
RHAD Architects

1950s galley dedicated laundry room photo in Other with flat-panel cabinets, white walls, a side-by-side washer/dryer and white countertops
1950s galley dedicated laundry room photo in Other with flat-panel cabinets, white walls, a side-by-side washer/dryer and white countertops



 Raad Studio
Photo by Allan Zepeda

Inspiration for a small contemporary master medium tone wood floor and brown floor bedroom remodel in New York with white walls and no fireplace
Inspiration for a small contemporary master medium tone wood floor and brown floor bedroom remodel in New York with white walls and no fireplace


 Big Chill
A Big Chill Retro refrigerator and dishwasher in mint green add cool color to the space.
Kitchen - small country l-shaped terra-cotta tile and orange floor kitchen idea in Miami with a farmhouse sink, open cabinets, medium tone wood cabinets, wood countertops, white backsplash, colored appliances and an island
Kitchen - small country l-shaped terra-cotta tile and orange floor kitchen idea in Miami with a farmhouse sink, open cabinets, medium tone wood cabinets, wood countertops, white backsplash, colored appliances and an island
 Chicagoland Home Products
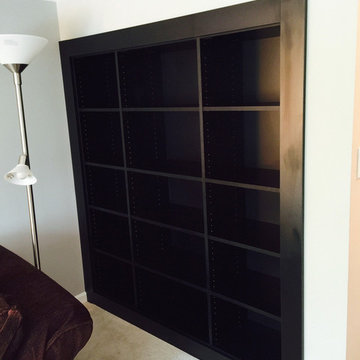
A client in Northbrook, Illinois worked with Chicagoland Home Products to make something – a custom storage unit, specifically – out of nothing. In their den was some unused space — making that into something functional is one of the most economical transformations you will ever make. The obvious key is that you don’t have to create the space. It is already there, just begging to be of value for whatever your imagination conjures.
Here the unused space was given a purpose by filling it with fifteen cubbies which are being used for primarily books. These black cubbies are adjustable and the exterior has been trimmed out to give it a clean and finished look. Your creativity can find a variety of ways to use these shelves as you change what goes on them and the way in which they are configured.

 Chicagoland Home Products
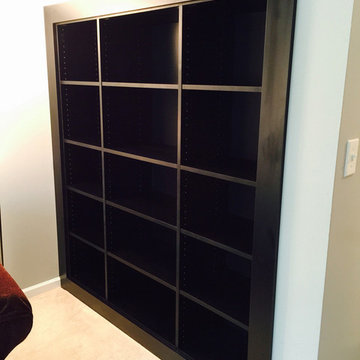
A client in Northbrook, Illinois worked with Chicagoland Home Products to make something – a custom storage unit, specifically – out of nothing. In their den was some unused space — making that into something functional is one of the most economical transformations you will ever make. The obvious key is that you don’t have to create the space. It is already there, just begging to be of value for whatever your imagination conjures.
Here the unused space was given a purpose by filling it with fifteen cubbies which are being used for primarily books. These black cubbies are adjustable and the exterior has been trimmed out to give it a clean and finished look. Your creativity can find a variety of ways to use these shelves as you change what goes on them and the way in which they are configured.
 Designer Melita at Closettec

We just finished the install on this entryway bench and storage unit in Billerica MA in the Boston area. It is located in a garage with a deep knee wall. Look closely and you'll see that the cabinets are built into the knee wall. In front of the wall the cabinets are a narrower depth for shoe storage, and then above the knee wall they are much deeper for additional storage needs in the garage. A bench with hooks backed with a faux shiplap backing finish off the look of this gorgeous entryway custom bench and storage unit. Shaker crown and an inset toe base finish off the look of this design.
The Boston area's creative designer of choice for all your custom closet, pantry, garage, laundry room, entertainment center, home office, crafting center needs and more! Closettec is a local, family-owned business serving all of New England since 1985. Call today for a free quote!
Closettec is the Boston and Providence area’s ONLY custom closet fabricators to combine custom closet, cabinetry, wood, stone, metal and glass fabrication all under one roof. We also serve the following areas outside of Boston – East Lyme, Niantic, Waterford, Mystic, Stonington, North Reading, Middleton, Lynnfield, Wakefield, Peabody, Danvers, Beverly, Salem, Marblehead, Lynn, Saugus, Revere, Stoneham, Melrose, Winchester, Woburn, Burlington, Wilmington, Billerica, Tewksbury, Nashua, Lowell, Chelmsford, Derry, Andover, Lawrence, Methuen, Haverill, Amesbury, Newburyport, Newton, Medford, Arlington, Somerville, Belmont, Cambridge, Watertown, Waltham, Weston, Wellesley, Needham, Dedham, Natick, Framingham, Westborough, Lincoln, Lexington, Wayland, Worcester, Narragansett, Newport, Jamestown.
 Creation Unik Inc.
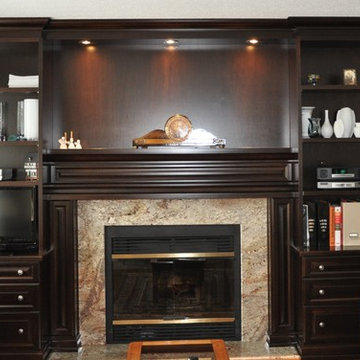
classic, wall unit, built-in wall unit, free standing television, open shelves, storage unit, glass doors, pot lights, entertainment center, accent wall, fire place, decorative mantel, stain maple wood, raised panel,
57