
Search results for "Storage" in Home Design Ideas

 Closet Factory
Modern Man's closet with sliding doors
Example of a mid-sized minimalist men's reach-in closet design in Los Angeles
Example of a mid-sized minimalist men's reach-in closet design in Los Angeles

Example of a huge minimalist women's travertine floor dressing room design in New Orleans with flat-panel cabinets and gray cabinets

 User
UserMichelle Peek Photography
Inspiration for a mid-sized coastal l-shaped marble floor and white floor mudroom remodel in Miami with an undermount sink, beaded inset cabinets, white cabinets, marble countertops, white walls and a stacked washer/dryer
Inspiration for a mid-sized coastal l-shaped marble floor and white floor mudroom remodel in Miami with an undermount sink, beaded inset cabinets, white cabinets, marble countertops, white walls and a stacked washer/dryer
Find the right local pro for your project

 Castle Homes
Reed Brown Photography
Example of a trendy u-shaped gray floor kitchen pantry design in Nashville with open cabinets, white cabinets and white countertops
Example of a trendy u-shaped gray floor kitchen pantry design in Nashville with open cabinets, white cabinets and white countertops

 Alan Mascord Design Associates Inc
View the house plans at:
http://houseplans.co/house-plans/2472
Photos by Bob Greenspan

 Goggans Architecture & Interiors
Photography by Rebecca Lehde
Large trendy gender-neutral concrete floor garage photo in Charleston with white walls
Large trendy gender-neutral concrete floor garage photo in Charleston with white walls

 Coats Homes
Small trendy dark wood floor and brown floor wine cellar photo in Dallas with storage racks


 Alan Mascord Design Associates Inc
View the house plans at:
http://houseplans.co/house-plans/2472
Photos by Bob Greenspan


 Amish Cabinets of Texas

Mid-sized elegant u-shaped ceramic tile open concept kitchen photo in Houston with raised-panel cabinets, dark wood cabinets, granite countertops, stainless steel appliances, an island, a farmhouse sink, beige backsplash and stone tile backsplash


 Emerick Architects
With an open plan and exposed structure, every interior element had to be beautiful and functional. Here you can see the massive concrete fireplace as it defines four areas. On one side, it is a wood burning fireplace with firewood as it's artwork. On another side it has additional dish storage carved out of the concrete for the kitchen and dining. The last two sides pinch down to create a more intimate library space at the back of the fireplace.
Photo by Lincoln Barber

 Clean Design
Photo by Donna Dotan Photography Inc.
Transitional laundry room photo in New York with white cabinets, a side-by-side washer/dryer and white countertops
Transitional laundry room photo in New York with white cabinets, a side-by-side washer/dryer and white countertops



 Custom Kitchens by John Wilkins, Inc.
Mike Kaskel
Mid-sized ornate master and gender-neutral carpeted and beige floor closet photo in San Francisco with yellow walls, raised-panel cabinets and gray cabinets
Mid-sized ornate master and gender-neutral carpeted and beige floor closet photo in San Francisco with yellow walls, raised-panel cabinets and gray cabinets

 Anchor Builders
Design & Build Team: Anchor Builders,
Photographer: Andrea Rugg Photography

Example of a mid-sized classic porcelain tile and black floor mudroom design in Minneapolis with white walls
Example of a mid-sized classic porcelain tile and black floor mudroom design in Minneapolis with white walls


 Southern Living
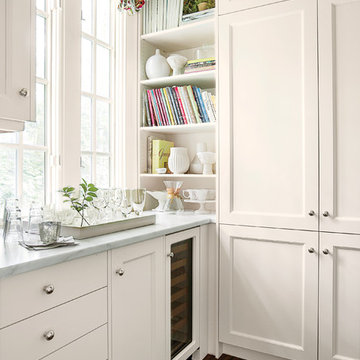
Suzanne mixed open shelves (for cookbooks and dishes) with closed cabinets in the walk-in pantry. A wine fridge and countertops offer extra storage and prep space. Photo by Erica George Dines for Southern Living

Sponsored
Columbus, OH

Hope Restoration & General Contracting
Columbus Design-Build, Kitchen & Bath Remodeling, Historic Renovations
 Everingham Design
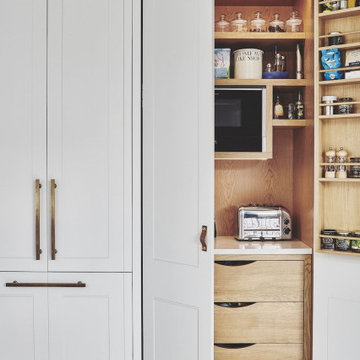
Example of a classic kitchen design in Columbus with recessed-panel cabinets and white cabinets

 Marker Girl Home
Added small mud room space in Laundry Room. Modern wallcovering Graham and Brown. Porcelain Tile Floors Fabrique from Daltile. Dash and Albert rug, Custom shelving with hooks. Baldwin Door handles. Cabinet custom white paint to match previous trim.
 Soorikian Architecture
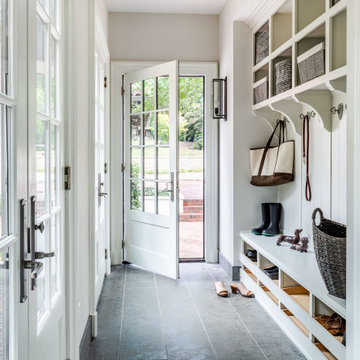
Mudroom - transitional gray floor mudroom idea in Atlanta with beige walls and a white front door
20