
Search results for "Storage" in Home Design Ideas

 Rikki Snyder
Photo: Rikki Snyder © 2014 Houzz
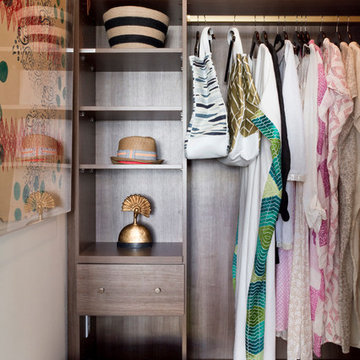
Example of a trendy women's closet design in New York with open cabinets and dark wood cabinets
Example of a trendy women's closet design in New York with open cabinets and dark wood cabinets

Example of a mid-sized trendy enclosed carpeted family room design in Los Angeles with gray walls, a media wall, no fireplace and a music area
Find the right local pro for your project
 Modern Cottage Collective Design Studio

This kid/guest bathroom is full of function and style with a minimalistic approach.
Mid-sized beach style 3/4 beige floor, single-sink and shiplap wall bathroom photo in Orlando with recessed-panel cabinets, white cabinets, a two-piece toilet, white walls, an undermount sink, white countertops and a built-in vanity
Mid-sized beach style 3/4 beige floor, single-sink and shiplap wall bathroom photo in Orlando with recessed-panel cabinets, white cabinets, a two-piece toilet, white walls, an undermount sink, white countertops and a built-in vanity

 Cari Berg Interior Design
Example of a huge beach style women's carpeted dressing room design in San Francisco with white cabinets and recessed-panel cabinets

 SHAHEN MISTRY ARCHITECTS
space full of fun and vibrancy giving a pleasant feel to sit and study ,CREATIVE AND FUNCTIONAL STORAGE
photo credits :PHXINDIA
Example of a mid-sized trendy gender-neutral beige floor kids' room design in Mumbai
Example of a mid-sized trendy gender-neutral beige floor kids' room design in Mumbai

 Anderson Construction, LLC.

Inspiration for a mid-sized transitional dark wood floor and brown floor entryway remodel in Cedar Rapids with beige walls and a white front door


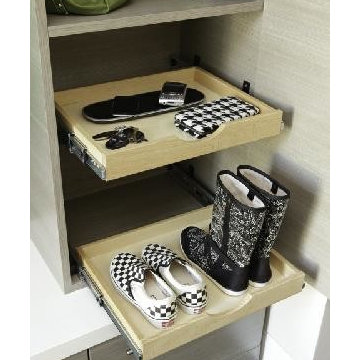

 Reliant Construction Corporation
Small elegant dark wood floor entry hall photo in Other with beige walls
 Jennifer Kizzee Design
Marcio Dufranc

Example of a transitional gender-neutral dark wood floor and brown floor walk-in closet design in Houston with open cabinets and white cabinets
Example of a transitional gender-neutral dark wood floor and brown floor walk-in closet design in Houston with open cabinets and white cabinets
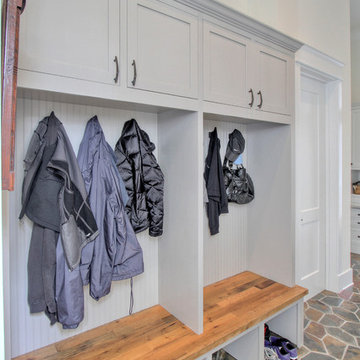

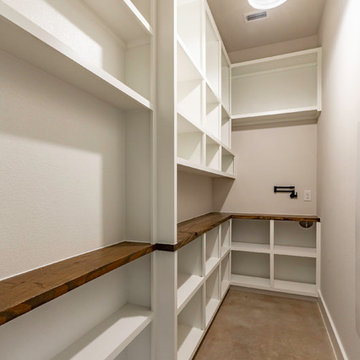
Enclosed kitchen - small cottage l-shaped concrete floor and beige floor enclosed kitchen idea in Austin with open cabinets, white cabinets, wood countertops and brown countertops
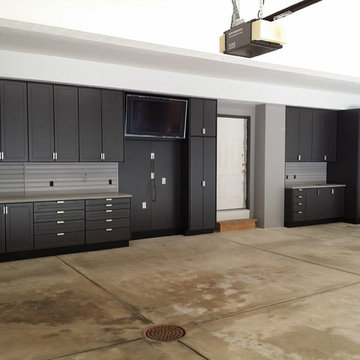
 Store with Style
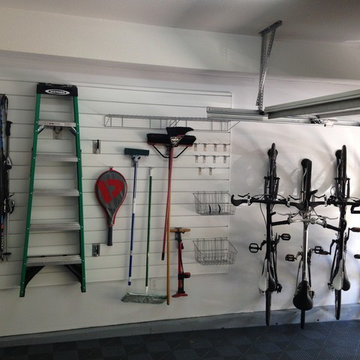
This expansive garage cabinet system was custom designed for the homeowners specific needs. Including an extra large cabinet to hide trash cans, and a custom designed cabinet to house a retractable hose reel.

Sponsored
Fredericksburg, OH

High Point Cabinets
Columbus' Experienced Custom Cabinet Builder | 4x Best of Houzz Winner

 Ed Hughey, Architect & Realtor
 http://dennisburnettphotography.com
Home bar - small transitional home bar idea in Austin with open cabinets, marble countertops, white cabinets and mirror backsplash
Home bar - small transitional home bar idea in Austin with open cabinets, marble countertops, white cabinets and mirror backsplash

 Viking Custom Homes
Drop Zone cubbies, right off the Kitchen and Garage area!
Example of a mid-sized classic gender-neutral walk-in closet design in Baltimore with open cabinets and white cabinets
Example of a mid-sized classic gender-neutral walk-in closet design in Baltimore with open cabinets and white cabinets

 Bruce Johnson & Associates Interior Design
Traditional mud room
Dustin Mifflin Photography
Mudroom - traditional travertine floor and beige floor mudroom idea in Calgary with white walls
Mudroom - traditional travertine floor and beige floor mudroom idea in Calgary with white walls

 Sixteen On Center
Transitional gray floor entryway photo in Providence with beige walls and a white front door

Sponsored
Columbus, OH

Hope Restoration & General Contracting
Columbus Design-Build, Kitchen & Bath Remodeling, Historic Renovations

 Damon Searles Photography
Damon Searles

Trendy wooden u-shaped staircase photo in Denver with wooden risers
Trendy wooden u-shaped staircase photo in Denver with wooden risers
 Classy Closets San Diego

Walk-in closet - large transitional gender-neutral dark wood floor and gray floor walk-in closet idea in San Diego with flat-panel cabinets and gray cabinets
82