
Search results for "Storage" in Home Design Ideas

 Provenance Builders
Rock Creek project
Closet - traditional gender-neutral dark wood floor closet idea in Dallas with dark wood cabinets
Closet - traditional gender-neutral dark wood floor closet idea in Dallas with dark wood cabinets

 Ally Whalen Design
Inspiration for a small transitional light wood floor, beige floor and shiplap wall entryway remodel in Orlando with white walls and a white front door

 Store with Style
This expansive garage cabinet system was custom designed for the homeowners specific needs. Including an extra large cabinet to hide trash cans, and a custom designed cabinet to house a retractable hose reel.
Find the right local pro for your project

 All Custom Closets Corporation
Large transitional gender-neutral carpeted and beige floor walk-in closet photo in New York with open cabinets and dark wood cabinets

 Wendy Glaister Interiors
The home office is right off of the kitchen and is packed with practicality and clever storage solutions. Office supplies are concealed in the slim pencil drawers. Computer towers and shredders are inside vented cabinets. Each child has a drawer for school and artwork projects. The printer and accompanying paper is hidden behind the armoire style doors on the right.

 Dalius & Greta Design
Architect Dalius Regelskis
DGD / Dalius & Greta Design
Vilnius, Lithuania
Eclectic wooden straight staircase photo in Other with wooden risers
Eclectic wooden straight staircase photo in Other with wooden risers

 Khoury Design
This white shaker style transitional laundry room features a sink, hanging pole, two hampers pull out, and baskets. the grey color quartz countertop and backsplash look like concrete. The laundry room acts as a mudroom as well with a walnut veneer seating bench.



Craft room - scandinavian freestanding desk dark wood floor craft room idea in San Diego with white walls

 Brooks Vale Design
Laurey Glenn
Inspiration for a transitional dark wood floor mudroom remodel in Seattle with white walls
Inspiration for a transitional dark wood floor mudroom remodel in Seattle with white walls

 Kimberley Harrison Interiors
Contemporary Transitional home that sits on a fairway was redone to accommodate both family living and entertaining in their casual but contemporary great room space.
Photography by David Duncan Livingston

 Sun Soul Style Interiors
Example of a trendy open concept light wood floor and brown floor living room design in Boston with beige walls and a tv stand

 Better Remodeling of Georgia
Walk-in closet - mid-sized traditional gender-neutral carpeted walk-in closet idea in Atlanta with open cabinets and white cabinets



 Tailored Living featuring Premier Garage of OC
Protect your gems and jewels with velvet-lined jewelery drawers. Protects against dust, tarnishing and helps prevent loss.
Example of a classic women's carpeted and beige floor walk-in closet design in Orange County with recessed-panel cabinets and white cabinets
Example of a classic women's carpeted and beige floor walk-in closet design in Orange County with recessed-panel cabinets and white cabinets
 Cullum Homes
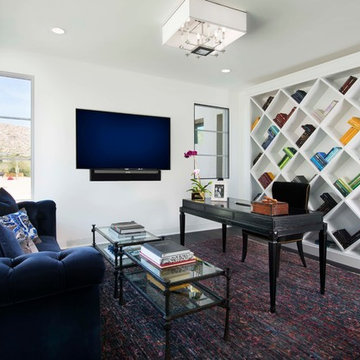
Example of a mid-sized trendy freestanding desk dark wood floor and brown floor study room design in Phoenix with white walls
 Grosenbacher Custom Homes
Hill Country Real Estate Photography

Inspiration for a mid-century modern light wood floor kitchen remodel in Austin with open cabinets and white backsplash
Inspiration for a mid-century modern light wood floor kitchen remodel in Austin with open cabinets and white backsplash
 Monkey Bar Storage Solutions
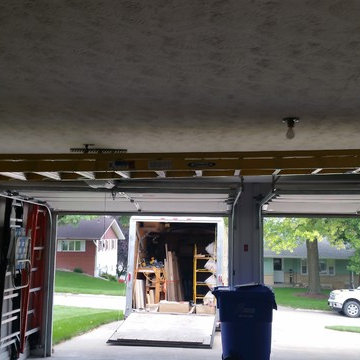
Inspiration for a mid-sized timeless attached two-car garage remodel in Omaha



 H2O2 Wine Cellar Design

Example of a mid-sized trendy medium tone wood floor wine cellar design in Toronto

80