
Search results for "Storage" in Home Design Ideas

 Stebnitz Builders, Inc.
This busy family needed a space where they could keep all their shoes, jackets, backpacks, hats, mittens and sports equipment from cluttering the floor each day as they came home from school. They also wanted a homework zone where the kids could focus, have a flat surface for writing and that also contained charging stations for their laptops and tablets. Jeff Auberger listened to their needs and came up with this solution for the family. Now each child has their own cubby and area to do their homework with these custom built cabinets and work zone.

 Inspired Closets Sacramento
Large transitional gender-neutral carpeted and beige floor walk-in closet photo in Sacramento with open cabinets and white cabinets

 Inspired Closets Salt Lake City
Example of a large trendy men's carpeted and brown floor walk-in closet design in Salt Lake City with flat-panel cabinets
Find the right local pro for your project
 Inspired Closets Sacramento
Walk-in closet - large transitional gender-neutral carpeted and beige floor walk-in closet idea in Sacramento with open cabinets and white cabinets

 J D J R e m o d e l
Photography by J.P. Chen, Phoenix Media
Large elegant light wood floor family room photo in Milwaukee with a music area, beige walls, no fireplace and no tv
Large elegant light wood floor family room photo in Milwaukee with a music area, beige walls, no fireplace and no tv
 J D J R e m o d e l
Photography by J.P. Chen, Phoenix Media
Family room - large traditional light wood floor family room idea in Milwaukee with a music area, beige walls, no fireplace and no tv
Family room - large traditional light wood floor family room idea in Milwaukee with a music area, beige walls, no fireplace and no tv
 Inspired Closets Salt Lake City
Large trendy men's carpeted and brown floor walk-in closet photo in Salt Lake City with flat-panel cabinets


 J D J R e m o d e l
Photography by J.P. Chen, Phoenix Media
Inspiration for a large timeless light wood floor family room remodel in Milwaukee with a music area, beige walls, no fireplace and no tv
Inspiration for a large timeless light wood floor family room remodel in Milwaukee with a music area, beige walls, no fireplace and no tv

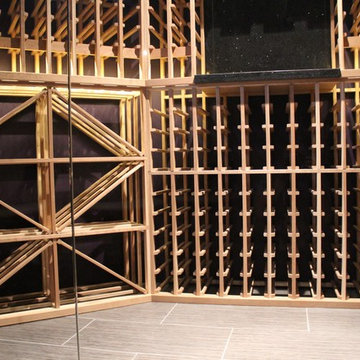
 H2O2 Wine Cellar Design
Inspiration for a mid-sized contemporary ceramic tile wine cellar remodel in Toronto
 H2O2 Wine Cellar Design
Inspiration for a mid-sized contemporary ceramic tile wine cellar remodel in Toronto
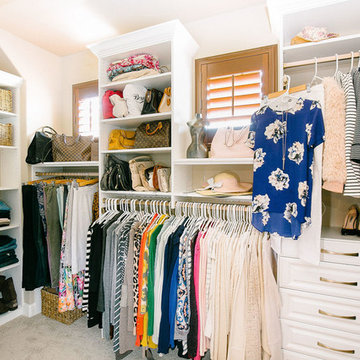 Inspired Closets Sacramento
Example of a large transitional gender-neutral carpeted and beige floor walk-in closet design in Sacramento with open cabinets and white cabinets

 Divine Design Center
Inspiration for a timeless entryway remodel in Boston with gray walls and a white front door



 Revision LLC
Large transitional u-shaped dark wood floor and brown floor kitchen photo in Minneapolis with gray cabinets, white backsplash, stainless steel appliances, an island, raised-panel cabinets, a farmhouse sink, solid surface countertops, white countertops and ceramic backsplash

 Wanda Ely Architect Inc.
On the second floor, the main office space takes advantage of beautiful west light. In the spring, the cherry tree outside bursts into bloom, creating a soft, ethereal view. Faceted floating shelves and a built-in desk provide storage and negotiate the transition space between the old house and the new addition.

 Teracottage-Limited Edition Artisan Sheds & Such
The Garden Tool Stash by Teracottage is a convenient little storage hide away that you place in the garden to house your trowel, twine, pruning shears, etc. www.teracottage.com

 studiocuvier.se
Fredrik Karlsson
Kitchen - small rustic single-wall kitchen idea in Gothenburg with a drop-in sink, flat-panel cabinets, black cabinets, granite countertops and no island
Kitchen - small rustic single-wall kitchen idea in Gothenburg with a drop-in sink, flat-panel cabinets, black cabinets, granite countertops and no island



 Cindy Smetana Interiors
Martin King
Large transitional master gray tile, white tile and mosaic tile gray floor and ceramic tile alcove shower photo in Orange County with an undermount sink, gray cabinets, gray walls, shaker cabinets, a two-piece toilet, quartz countertops and a hinged shower door
Large transitional master gray tile, white tile and mosaic tile gray floor and ceramic tile alcove shower photo in Orange County with an undermount sink, gray cabinets, gray walls, shaker cabinets, a two-piece toilet, quartz countertops and a hinged shower door

 Timber Trails Development Company
Transitional l-shaped dark wood floor and brown floor kitchen photo in Chicago with recessed-panel cabinets, gray cabinets, paneled appliances and white countertops

 Alison White Homes
Large farmhouse wooden u-shaped mixed material railing staircase photo in Los Angeles with wooden risers
86