
Search results for "Store extra" in Home Design Ideas

 Georgia Coast Design & Construction
Georgia Coast Design & Construction - Southern Living Custom Builder Showcase Home at St. Simons Island, GA
Built on a one-acre, lakefront lot on the north end of St. Simons Island, the Southern Living Custom Builder Showcase Home is characterized as Old World European featuring exterior finishes of Mosstown brick and Old World stucco, Weathered Wood colored designer shingles, cypress beam accents and a handcrafted Mahogany door.
Inside the three-bedroom, 2,400-square-foot showcase home, Old World rustic and modern European style blend with high craftsmanship to create a sense of timeless quality, stability, and tranquility. Behind the scenes, energy efficient technologies combine with low maintenance materials to create a home that is economical to maintain for years to come. The home's open floor plan offers a dining room/kitchen/great room combination with an easy flow for entertaining or family interaction. The interior features arched doorways, textured walls and distressed hickory floors.


 Z+ Interiors
T.C. Geist Photography
Example of a bedroom and small transitional boy dark wood floor kids' bedroom design in New York with gray walls
Example of a bedroom and small transitional boy dark wood floor kids' bedroom design in New York with gray walls
Find the right local pro for your project

 Scavolini Store Detroit
The master suite features a colorful bedroom with playful graphic designs on the bedspread and wall paper. Next to the bedroom is the master on-suite bathroom. Scavolini suspended bath cabinetry is a organic medium brown textured melamin (copied in the two jack & jill bathrooms also pictured). The room is centered around a stand alone white porcelain tub with chrome faucet.
Jack & Jill bathrooms are almost identical, using the same 'warm' textured melamine in the cabinets from Scavolini. Each bathroom has its own identity in the small upper medicine cabinet, one in sage green and the other in turquoise blue matte lacquer.
Martin Vecchio

 Darci Hether
emily gilbert photography
Inspiration for a mid-sized contemporary guest carpeted bedroom remodel in New York with gray walls and no fireplace
Inspiration for a mid-sized contemporary guest carpeted bedroom remodel in New York with gray walls and no fireplace



 Liliblue Interior Design
Mid-sized elegant single-wall dark wood floor home bar photo in Orange County with beaded inset cabinets, blue cabinets, wood countertops and wood backsplash

Sponsored
Columbus, OH

Wannemacher Interiors
Customized Award-Winning Interior Design Solutions in Franklin Cnty OH

 Schulte Design
Jessie Preza
Transitional dark wood floor living room photo in Jacksonville with white walls, a ribbon fireplace, a brick fireplace and a wall-mounted tv
Transitional dark wood floor living room photo in Jacksonville with white walls, a ribbon fireplace, a brick fireplace and a wall-mounted tv

 Schuler Cabinetry
The simple lines of Denali and Hilton come together for a sensible approach to modern style; designed to complement today's busy lifestyle. Denali's textured surface offers rich dimensional flair, while Hilton adds a touch of glimmer with a reflective gloss surface. Both finishes come together on the island as a design focal point offering seating, a second sink and generous storage.

 Pangaea Interior Design, Portland, OR
Jeffrey Freeman Photography
Trendy light wood floor kitchen photo in Portland with light wood cabinets, brown backsplash, stainless steel appliances and an island
Trendy light wood floor kitchen photo in Portland with light wood cabinets, brown backsplash, stainless steel appliances and an island
 Historic Flooring LLC
Photography by Sarah Natsumi Moore - Austin, TX
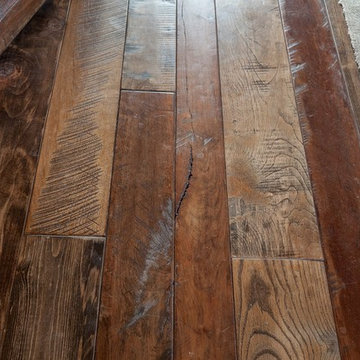
Brown and medium tone wood mountain style oak distressed and satin sample hallway photo in Austin
Brown and medium tone wood mountain style oak distressed and satin sample hallway photo in Austin

 Lorraine Levinson Interior Design
Photographer: Neil Landino
Open concept kitchen - large transitional l-shaped medium tone wood floor open concept kitchen idea in New York with an undermount sink, shaker cabinets, white cabinets, marble countertops, gray backsplash, an island, stainless steel appliances and marble backsplash
Open concept kitchen - large transitional l-shaped medium tone wood floor open concept kitchen idea in New York with an undermount sink, shaker cabinets, white cabinets, marble countertops, gray backsplash, an island, stainless steel appliances and marble backsplash

 Timber Trails Development Company
Farmhouse dark wood floor and brown floor mudroom photo in Chicago with white walls

 Hinkley
Hinkley Lighting Hadley Flush-Mount 3300CM
Example of a transitional dark wood floor and brown floor single front door design in Cleveland with white walls and a white front door
Example of a transitional dark wood floor and brown floor single front door design in Cleveland with white walls and a white front door
 Historic Flooring LLC
Photography by Sarah Natsumi Moore - Austin, TX
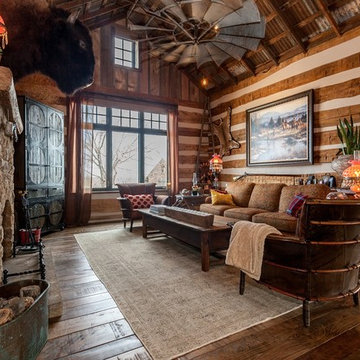
Inspiration for a brown and medium tone wood rustic oak distressed and satin sample living room remodel in Austin
Inspiration for a brown and medium tone wood rustic oak distressed and satin sample living room remodel in Austin

 Shannon Lazic
Shannon Lazic
Inspiration for a mid-sized contemporary open concept and formal medium tone wood floor living room remodel in Orlando with a standard fireplace, a brick fireplace, white walls and a wall-mounted tv
Inspiration for a mid-sized contemporary open concept and formal medium tone wood floor living room remodel in Orlando with a standard fireplace, a brick fireplace, white walls and a wall-mounted tv
 Historic Flooring LLC
Photography by Sarah Natsumi Moore - Austin, TX
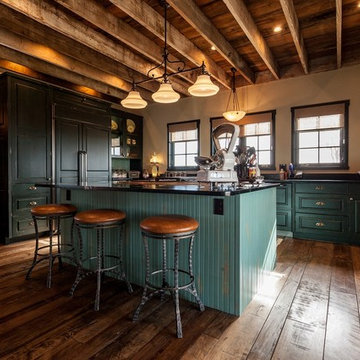
Kitchen - brown and medium tone wood rustic oak distressed and satin sample kitchen idea in Austin
Kitchen - brown and medium tone wood rustic oak distressed and satin sample kitchen idea in Austin
 Historic Flooring LLC
Photography by Sarah Natsumi Moore - Austin, TX
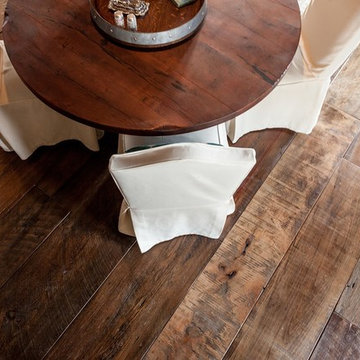
Inspiration for a brown and medium tone wood rustic oak distressed and satin sample dining room remodel in Austin
Inspiration for a brown and medium tone wood rustic oak distressed and satin sample dining room remodel in Austin
 Historic Flooring LLC
Photography by Sarah Natsumi Moore - Austin, TX
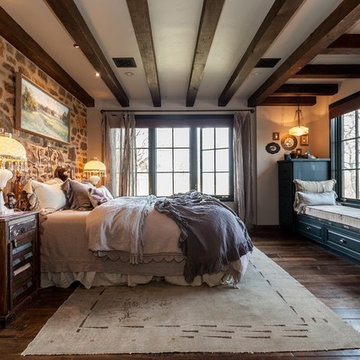
Example of a brown and medium tone wood mountain style oak distressed and satin sample bedroom design in Austin
Example of a brown and medium tone wood mountain style oak distressed and satin sample bedroom design in Austin

 Studio Shed - Live Large. Build Small.
10x12 Studio Shed home office - Lifestyle Interior plus our added height option. The standard height of most models is 8'6" but you can choose to add 1 or even 2 extra feet of ceiling height. Our small kit "Pinyon" sits perpendicular to the office, holding garden tools and other supplies in a 4x8 footprint. The concrete pad, which extends to serve as the interior floor as well, was poured and stained by the home owner once the design phase of his project was complete.
8