
Search results for "Store extra" in Home Design Ideas
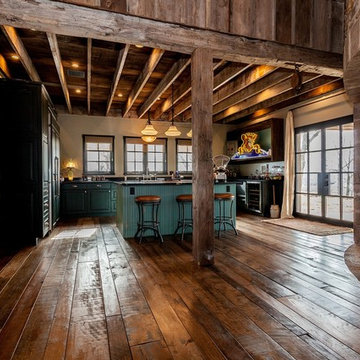
 Historic Flooring LLC
Photography by Sarah Natsumi Moore - Austin, TX
Inspiration for a brown and medium tone wood rustic oak distressed and satin sample kitchen remodel in Austin
Inspiration for a brown and medium tone wood rustic oak distressed and satin sample kitchen remodel in Austin

 The Kitchen Place
A small 2nd floor laundry room was added to this 1910 home during a master suite addition. The linen closet (see painted white doors left) was double sided (peninsula tall pantry cabinet) to the master suite bathroom for ease of folding and storing bathroom towels. Stacked metal shelves held a laundry basket for each member of the household. A custom tile shower pan was installed to catch any potential leaks or plumbing issues that may occur down the road....and prevent ceiling damage in rooms beneath. The shelf above holds a steam generator for the walk in shower in the adjacent master bathroom.

 Studio Dearborn
A young family moving from NYC tackled a lightning fast makeover of their new colonial revival home before the arrival of their second child. The kitchen area was quite spacious but needed a facelift and new layout. Painted cabinetry matched to Benjamin Moore’s Light Pewter is balanced by grey glazed rift oak cabinetry on the island. Shiplap paneling on the island and cabinet lend a slightly contemporary edge. White bronze hardware by Schaub & Co. in a contemporary bar shape offer clean lines with some texture in a warm metallic tone.
White Marble countertops in “Alpine Mist” create a harmonious color palette while the pale blue/grey Waterworks backsplash adds a touch of color. Kitchen design and custom cabinetry by Studio Dearborn. Countertops by Rye Marble. Refrigerator, freezer and wine refrigerator--Subzero; Ovens--Wolf. Cooktop--Gaggenau. Ventilation—Sirius. Hardware--Schaub & Company. Sink--Kohler Strive. Sink faucet--Rohl. Tile--Waterworks. Stools--Palacek. Flooring—Sota Floors. Window treatments: www.horizonshades.com in “Northbrook Birch.” Photography Adam Kane Macchia.
Find the right local pro for your project
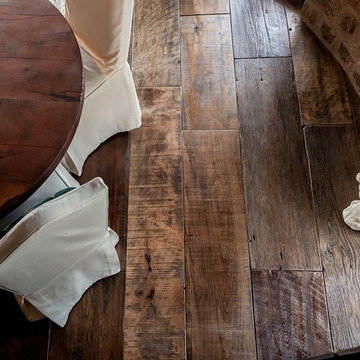 Historic Flooring LLC
Photography by Sarah Natsumi Moore - Austin, TX
Inspiration for a brown and medium tone wood rustic oak distressed and satin sample dining room remodel in Austin
Inspiration for a brown and medium tone wood rustic oak distressed and satin sample dining room remodel in Austin

 Rev-A-Shelf
Make the mess of a cluttered vanity a thing of the past with Rev-A-Shelf's outlet drawer. Store hair dryers and curling irons in one easy to access location and additional compartments are perfect for organizing beauty products. With the integrated outlet you always have a free receptacle to plug items in.
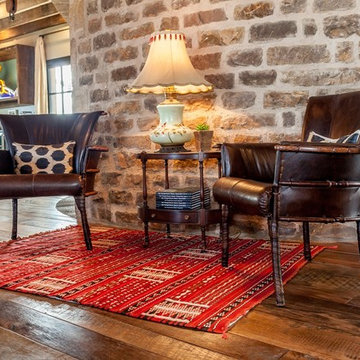 Historic Flooring LLC
Photography by Sarah Natsumi Moore - Austin, TX
Example of a brown and medium tone wood mountain style oak distressed and satin sample hallway design in Austin
Example of a brown and medium tone wood mountain style oak distressed and satin sample hallway design in Austin

 Teakwood Builders, Inc.
It’s easy to find a place to sit or stash a coat in this comfortably organized mudroom.
Scott Bergmann Photography
Inspiration for a cottage slate floor mudroom remodel in Boston with a glass front door and white walls
Inspiration for a cottage slate floor mudroom remodel in Boston with a glass front door and white walls

Sponsored
Columbus, OH

Wannemacher Interiors
Customized Award-Winning Interior Design Solutions in Franklin Cnty OH

 Rachel Loewen Photography
Photo: Rachel Loewen © 2019 Houzz
Inspiration for a scandinavian gray floor and wall paneling mudroom remodel in Chicago with white walls
Inspiration for a scandinavian gray floor and wall paneling mudroom remodel in Chicago with white walls
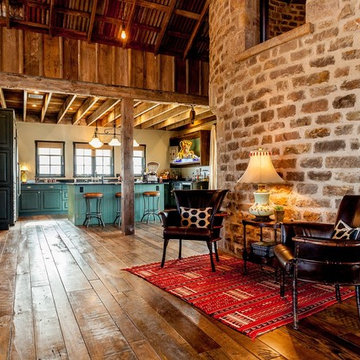 Historic Flooring LLC
Photography by Sarah Natsumi Moore - Austin, TX
Inspiration for a brown and medium tone wood rustic oak distressed and satin sample hallway remodel in Austin
Inspiration for a brown and medium tone wood rustic oak distressed and satin sample hallway remodel in Austin



 Thomas J. O'Neill, Inc.
Master Bath in Custom Waterfront home in Mashpee
Waterworks tile - custom cabinets
Bathroom - mid-sized coastal bathroom idea in Boston
Bathroom - mid-sized coastal bathroom idea in Boston

 Stonington Cabinetry & Designs
Kitchen - transitional dark wood floor kitchen idea in New York with a farmhouse sink, white cabinets, quartz countertops and paneled appliances

 Rehkamp Larson Architects, Inc.
Photography by Steve Henke
Example of a transitional carpeted kids' room design in Minneapolis with gray walls
Example of a transitional carpeted kids' room design in Minneapolis with gray walls

 Streamline Construction
This master bathroom is absolutely jaw dropping! Starting with the all glass-enclosed marble shower, freestanding bath tub, shiplap walls, cement tile floor, Hinkley lighting and finishing with marble topped stained vanities, this bathroom offers a spa type experience which is beyond special!
Photo Credit: Leigh Ann Rowe

 Martha Stewart Living
Surprising space savers! This Martha Stewart Living Message Center cabinet is almost like a hidden door! It's the perfect place to hold Kristin's keys or other odds and ends.
 Hammer & Hand
Hammer & Hand, Alice Design, and Domestic Arts worked together to transform an unfinished basement into a multifunctional guest bedroom and family room. The finished basement now serves many purposes: family entertainment room, guest bedroom, extra storage, laundry room, and mudroom when entering from the carport. When not in use by guests, a Murphy bed (built by Big Branch Woodworking) is easily stored away to make extra space. Photography by Jeff Amram.




 Studio Dearborn
INTERNATIONAL AWARD WINNER. 2018 NKBA Design Competition Best Overall Kitchen. 2018 TIDA International USA Kitchen of the Year. 2018 Best Traditional Kitchen - Westchester Home Magazine design awards. The designer's own kitchen was gutted and renovated in 2017, with a focus on classic materials and thoughtful storage. The 1920s craftsman home has been in the family since 1940, and every effort was made to keep finishes and details true to the original construction. For sources, please see the website at www.studiodearborn.com. Photography, Adam Kane Macchia

 Witt Construction
Randall Perry Photography
Hardwood Floor: 7” Character Grade Knotty White Oak, Randall Perry Photography
Stained with Rubio Monocoat Oil in White 5%
Custom Wall Color
Trim - SW7006 Extra White
9