
Search results for "Store owner" in Home Design Ideas

 Ben Quie & Sons
Traditional design blends well with 21st century accessibility standards. Designed by architect Jeremiah Battles of Acacia Architects and built by Ben Quie & Sons, this beautiful new home features details found a century ago, combined with a creative use of space and technology to meet the owner’s mobility needs. Even the elevator is detailed with quarter-sawn oak paneling. Feeling as though it has been here for generations, this home combines architectural salvage with creative design. The owner brought in vintage lighting fixtures, a Tudor fireplace surround, and beveled glass for windows and doors. The kitchen pendants and sconces were custom made to match a 1912 Sheffield fixture she had found. Quarter-sawn oak in the living room, dining room, and kitchen, and flat-sawn oak in the pantry, den, and powder room accent the traditional feel of this brand-new home.
Design by Acacia Architects/Jeremiah Battles
Construction by Ben Quie and Sons
Photography by: Troy Thies

 Garage Solutions Minneapolis
At the request of at the home owner one section of Monkey Bars was installed at a lower level so the kids could easily store their sports gear on their own.

Find the right local pro for your project

 Grills'n Ovens LLC
Outdoor pizza oven in natural stone and brick. Wood is back and it looks like it's back for good. An outdoor designer hardly has more room to show off his skills than with a pizza oven kit. Tens of thousands have found homes in USA in the recent years, some with most daring exterior designs. Basically the kit gets covered on all sides with whatever you like: stone, bricks, pavers, copper domes (you have to see those), flagstones, etc. And after the mason is done the home owner gets to show off his cooking skills - bread, pizza, buns, focaccias, slow roasts, lasagnas, you name it. See dozens of other unique designs from our collection.

 Erica Keast Heroy, Architect
Casey Woods
Large farmhouse built-in desk and galley concrete floor eat-in kitchen photo in Austin with white walls, no fireplace, a farmhouse sink, shaker cabinets, blue cabinets, concrete countertops, multicolored backsplash, ceramic backsplash, stainless steel appliances and an island
Large farmhouse built-in desk and galley concrete floor eat-in kitchen photo in Austin with white walls, no fireplace, a farmhouse sink, shaker cabinets, blue cabinets, concrete countertops, multicolored backsplash, ceramic backsplash, stainless steel appliances and an island


 Maynard Design + Architecture
Large Mudroom with Mahogany Ski Lockers and stained concrete floors.
Photo Credit: Corey Hendrickson
Huge mountain style concrete floor mudroom photo in Boston
Huge mountain style concrete floor mudroom photo in Boston

Sponsored
Columbus, OH

Wannemacher Interiors
Customized Award-Winning Interior Design Solutions in Franklin Cnty OH

 Troxel Custom Homes
Lockers … each locker door hides items in storage either tidy or messy keeping it out of sight. Baskets with each owners name are stacked up top.
Mudroom - craftsman mudroom idea in Grand Rapids
Mudroom - craftsman mudroom idea in Grand Rapids

 SHELTER Custom-Built Living
Kids closet with built in storage.
Inspiration for a large modern women's light wood floor and beige floor walk-in closet remodel in Charleston with flat-panel cabinets and white cabinets
Inspiration for a large modern women's light wood floor and beige floor walk-in closet remodel in Charleston with flat-panel cabinets and white cabinets

 Creative Walls and Spaces
This home was formerly a corner grocery store in Chicago. The owners rehabbed the building and we helped with selecting colors and painting the entire 3 story building - inside and outside.

 Woodland Builders
Kitchen and mudroom remodel by Woodland Contracting in Duxbury, MA.
Mudroom - mid-sized transitional slate floor mudroom idea in Boston with white walls and a light wood front door
Mudroom - mid-sized transitional slate floor mudroom idea in Boston with white walls and a light wood front door

 Studio RMA
One of the owners found these bar stools at a second hand store. They are very comfortable, and complement the mango perfectly.
Photo Studio RMA Design Robert Mechielsen

 User
The owners of this 50'x80'x14' garage wanted enough space to store their motor home as well as all of their boat, lawn equipment and recreational vehicles.



 Ageing Gracefully - custom designed wine cellars
Owner/client designed racking, fabricated and installed by Ageing Gracefully. Wood racking made with African mahogany (Sapele). Glass tops on table racking. Owner/Sommelier sells to the public in SE Portland.
Photos by Bob Tucker
 Ageing Gracefully - custom designed wine cellars
Owner/client designed racking, fabricated and installed by Ageing Gracefully. Wood racking made with African mahogany (Sapele). Glass tops on table Racking. Owner/Sommelier sells to the public in SE Portland.
Photos by Bob Tucker
 Ageing Gracefully - custom designed wine cellars
Owner/client designed racking, fabricated and installed by Ageing Gracefully. Wood racking made with African mahogany (Sapele). Glass tops on table racking. Owner/Sommelier sells to the public in SE Portland.
Photos by Bob Tucker
 Ageing Gracefully - custom designed wine cellars
Owner/client designed racking, fabricated and installed by Ageing Gracefully. Wood racking made with African mahogany (Sapele). Glass tops on table racking. Owner/Sommelier sells to the public in SE Portland.
Photos by Bob Tucker

Sponsored
Delaware, OH

Buckeye Basements, Inc.
Central Ohio's Basement Finishing ExpertsBest Of Houzz '13-'21
 Ageing Gracefully - custom designed wine cellars
Owner/client designed racking, fabricated and installed by Ageing Gracefully. Wood racking made with African mahogany (Sapele). Glass tops on table tacking. Owner/Sommelier sells to the public in Se Portland.
Photos by Bob Tucker
 Drewett Works
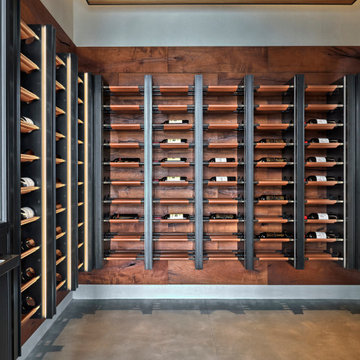
Native mesquite wood wall paneling, mill-scale steel and hand-sewn leather cradles store the owners' wine collection at this desert estate. Vertical supports are integrally lit.

 South Haven Homes
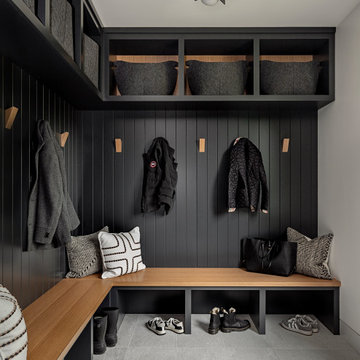
Organization is key with a busy family on the go. We utilized the space from an existing garage to make room for a mudroom and pantry in this remodel. We relocated another garage so the owner didn't lose any more space to house vehicles.
11