
Search results for "Store owner" in Home Design Ideas

 Caroline Sharpnack
Photo: Caroline Sharpnack © 2017 Houzz
Inspiration for an eclectic dining room remodel in Nashville
Inspiration for an eclectic dining room remodel in Nashville
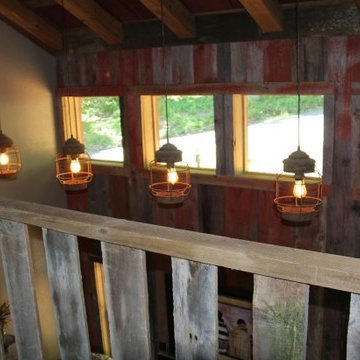
 The Cabin Store
The attention to detail is unsurpassable. From the lighting fixtures....
...to the plumbing and wall coverings, the owner has recaptured an era past. Each of the three bathrooms offer extraordinary custom features such as this one with old license plates collected from many states.
Ashe High Country Realty
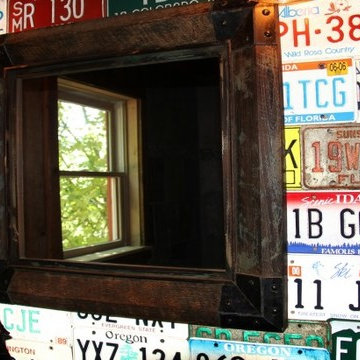 The Cabin Store
The attention to detail is unsurpassable. From the lighting fixtures....
...to the plumbing and wall coverings, the owner has recaptured an era past. Each of the three bathrooms offer extraordinary custom features such as this one with old license plates collected from many states.
Ashe High Country Realty
Find the right local pro for your project

 Robert Elliott Custom Homes
Situated on one of the most prestigious streets in the distinguished neighborhood of Highland Park, 3517 Beverly is a transitional residence built by Robert Elliott Custom Homes. Designed by notable architect David Stocker of Stocker Hoesterey Montenegro, the 3-story, 5-bedroom and 6-bathroom residence is characterized by ample living space and signature high-end finishes. An expansive driveway on the oversized lot leads to an entrance with a courtyard fountain and glass pane front doors. The first floor features two living areas — each with its own fireplace and exposed wood beams — with one adjacent to a bar area. The kitchen is a convenient and elegant entertaining space with large marble countertops, a waterfall island and dual sinks. Beautifully tiled bathrooms are found throughout the home and have soaking tubs and walk-in showers. On the second floor, light filters through oversized windows into the bedrooms and bathrooms, and on the third floor, there is additional space for a sizable game room. There is an extensive outdoor living area, accessed via sliding glass doors from the living room, that opens to a patio with cedar ceilings and a fireplace.
 Mucci-Trucksess Architecture & Interiors
Kitchen
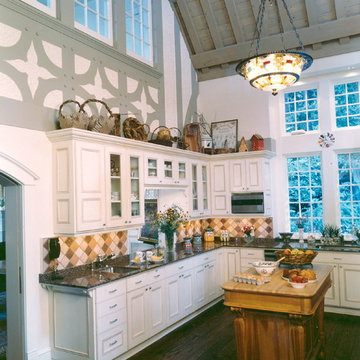
• This two-story kitchen is built against the old south side of the carriage house. The original half timbering had been hidden by a chimney added in the 1950’s. We removed the chimney to expose the woodwork which was still intact. It was incorporated into the new kitchen
• The custom cabinets are topped by granite slabs that had been in the Owner’s family restaurant for years.
• The Owner’s found the original stained glass chandelier in a local antique store. We had it refurbished and electrically refit to become a perfect complement to the new kitchen.
• The wide planked, dark stained wood floors are heated with a hydroponic radiant heat system.

 Arizona Garage & Closet Design
The owner of this mid-century modern home wanted a comfortable space to work on his hobbies and store his sports equipment. Floor to ceiling slatwall provided extra storage and added a finished touch in addition to allowing the owner to hang a large flat screen tv so he doesn't have to miss a match while working in the garage.

 MFGR Designs
This modern garage is situated in the Bridger Mountains in Southwestern, Montana. The purpose of the garage is to protect vehicles in the harsh Montana winters and to also store wood and other various yard tools. The overall structure mimics agricultural buildings of the area. The lit slat wall acts as a lantern that helps to welcome the owners home and also helps to supply light for the walk to the main residence. Photography by Colton Stiffler Photography.



 Pierre Jean-Baptiste Interiors
This master bedroom was designed to encompass an owner’s suite with grey and white tones. The painted maple custom cabinetry flanks the bed to store away all of life’s essentials without seeing them. We used a faux alligator skinned fabric to wrap the custom headboard horizontal panels. LED lighting was used throughout the space to make for a cool energy efficient room. This space is a bright comfortable bedroom fit for the king and queen of this residence.

 Wine Cellar Specialists
On this photo of the completed wine cellar in Dallas, you can see individual wine racks at the top section, a display row at the middle, and a tabletop where the owner can store a few bottles.
Connect with us on Facebook: https://www.facebook.com/WineCellarSpecialists
Wine Cellar Specialists
+1 (972) 454-0480
info@winecellarspec.com
See what other people say about us:
https://www.google.com/search?q=Wine+Cellar+Specialists&ludocid=17480672740598023400#lrd=0x0:0xf297d33db23304e8,1

 Home Glow Design
This home office was created from an outbuilding on the property. Seagrass wall-to-wall carpet was installed for ultimate durability and a relaxed vibe. We employed a high-low aesthetic to create a space that was unique but still within budget, utilizing the owner's Stickley desk, a custom desk chair, custom blush Roman shades, a Hudson Valley Fenwater chandelier and sconces, and multiple office items from budget sources like IKEA and The Container Store. The ceiling is painted Quicksand and walls and trim in White Dove by Benjamin Moore. Photo by Sabrina Cole Quinn Photography.

 CAROLE MEYER
As you look back into the kitchen in this photo you can see open shelves under the cabinets on the left and the owners locking pantry above the refrig. with the other larger pantry at the back. I have stored all pots and pans in this pantry as well as small appliances that are not used daily.
I have many more photos of this project if they are needed.
All photos were taken by me.

 Centered Interiors
Barry Westerman
Enclosed kitchen - small transitional galley vinyl floor and gray floor enclosed kitchen idea in Louisville with a double-bowl sink, recessed-panel cabinets, white cabinets, solid surface countertops, white backsplash, ceramic backsplash, stainless steel appliances, no island and white countertops
Enclosed kitchen - small transitional galley vinyl floor and gray floor enclosed kitchen idea in Louisville with a double-bowl sink, recessed-panel cabinets, white cabinets, solid surface countertops, white backsplash, ceramic backsplash, stainless steel appliances, no island and white countertops

 Urbana Design Studio
We completed a full kitchen, dining, and living room remodel for this home and re-arranged the entire space to include a large island, appliance garage and hidden butler's pantry that houses the "mess" of life. The client chose these amazing wine barrel pendants (from Houzz) that compliment the industrial feeling of the barn door and appliance garage.
Kate Falconer Photography

Sponsored
Plain City, OH

The Creative Kitchen Company
Columbus Area Kitchen Remodeling and Refacing Professional
 Wallpapering by Nick
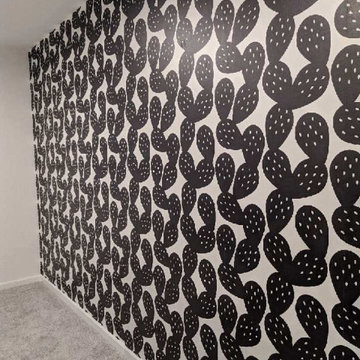
Including wallpaper in a modern interior design project can be a success, especially if the interior changes are recurrent. This can be the example of a house whose owner likes to make several changes of environment in a short time; although we can also refer to commercial premises, such as a clothing store where the decoration is changed with each season.

 Moderne Builders
Gorgeous master bath with dramatic retro "wave" tile. Peak Photography
Example of a 1950s bathroom design in Los Angeles
Example of a 1950s bathroom design in Los Angeles
 Vigilant Inc.
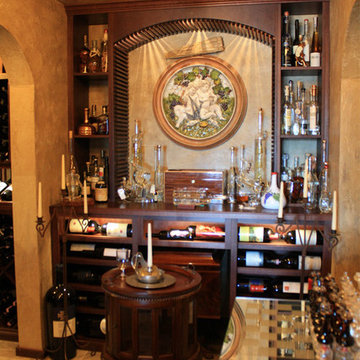
A custom cabinet with vertical shelving and a soffit arch was created for a wine decanting station and a place to store the owner's desired liquor bottles. The space also features a custom finished tabletop and custom wine cellar door.

 Kestrel Shutters & Doors
These traditional closet doors feature smaller, fixed louvers in the top and colonial raised panels in the bottom and are custom sized to fit your openings.
To receive a quote on our Fixed Louver over Raised Panel doors follow the "Visit Store" link: below.

Sponsored
Columbus, OH

Wannemacher Interiors
Customized Award-Winning Interior Design Solutions in Franklin Cnty OH
 Wine Cellar Specialists
Adding a ladder to the home wine cellar design Dallas made the space more functional. It provides convenience to the owner when accessing the bottles that are stored beyond reach. The railing was attached to the racking.
Request a wine cellar design for FREE: http://www.winecellarspec.com/free-3d-drawing/
Wine Cellar Specialists
+1 (773) 234-0112
info@winecellarspec.com
http://www.winecellarspec.com/
https://www.youtube.com/watch?v=B9PNSPDMDDQ&feature=youtu.be

 Grand Deck Builders
This brick and mortar mailbox was a custom install because the home owner wanted a new look besides the old mailbox they had standing on just a pole. It matches the brick on their home as well. The mailbox insert itself was ordered through the mailbox store online and is has front and rear locking door!

 User
Home owner installed closets systems from a 'big box' store. They wanted a custom system to utilize all the space possible.
A custom closet design incorporated additional drawers under the window as well as a dressing table. All space was used to maximize this lovely closet space.
18