
Search results for "Store owner" in Home Design Ideas

 SEN Creative
Photo: Lauren Andersen © 2018 Houzz
Example of an eclectic kitchen design in San Francisco
Example of an eclectic kitchen design in San Francisco
 Margaret Wright Photography
 © 2018 Houzz
Home design - coastal home design idea in Charleston
Home design - coastal home design idea in Charleston

 Ryan Davis Contracting
A basement window was installed to the owner's liking. The cubby bins under the window are a neat area to store small objects. The open concept on the end of the cabinets provides a shelving area for decorative items.
Find the right local pro for your project

 Ecostruct LLC
Example of a trendy galley dark wood floor and brown floor kitchen design in New York with an undermount sink, flat-panel cabinets, medium tone wood cabinets, white backsplash, stainless steel appliances, a peninsula and white countertops

 Kitchen & Bathroom Remodel by Cutting Edge
The E-Cargo soft-closing recycling/garbage system has an integral lid which keeps it enclosed while shut, and is just as nice as the Blum Legrabox rollout above it. The owners love being able to store trash bags, etc. in the rollout.
Scot Trueblood, Paradise Aerial Imagery

 Bonnie McCarthy
Photo: Bonnie McCarthy © 2015 Houzz
Inspiration for a timeless living room remodel in Los Angeles
Inspiration for a timeless living room remodel in Los Angeles

 Debsan The Decorating Store
Paint and carpet coordination made to compliment owner's unique collection of art and furnishings. Kane custom area rug (in adjoining room) and Benjamin Moore paints, coordinated by Debsan. http://www.Debsan.com

Sponsored
Columbus, OH

Wannemacher Interiors
Customized Award-Winning Interior Design Solutions in Franklin Cnty OH
 Thompson Builders Inc
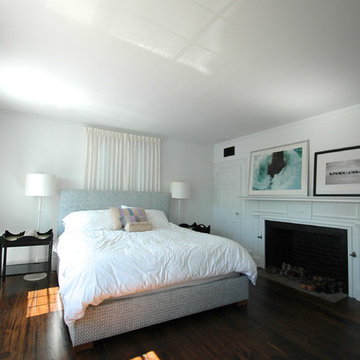
This sunny master bedroom includes a large fireplace - perfect for storing shoes when not in use.
Home design - large traditional home design idea in Boston
Home design - large traditional home design idea in Boston

 Kathy Currie Interiors
The owner’s vision of an industrial chic kitchen included a French LeCanche range in charcoal with brass accents, a custom brass and brushed stainless steel hood, and a burnished zinc island countertop. The floor is a polished concrete with radiant heating, island pendants were found in a vintage store and are prismatic glass and bronze.
The Island cabinet finish, in midnight stained quarter sawn white oak, was used for the serving buffet and mudroom bench and cubbies.

 meik architecture + design
The cellar contains the owners wine and wiskey collection
Wine cellar - small contemporary ceramic tile and gray floor wine cellar idea with display racks
Wine cellar - small contemporary ceramic tile and gray floor wine cellar idea with display racks
 Carpetland Carpet One Floor & Home
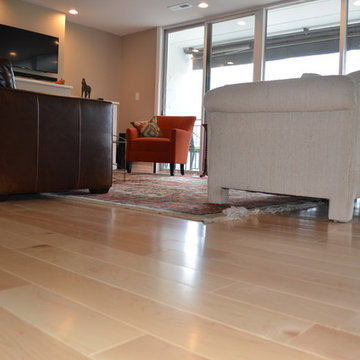
This condominium was completely remodeled with Melissa Boehm, account manager at our Milford store, helping the owner select wide-plank Maple engineered flooring.
Photo Credit: Nancy Kibbee - Carpetland

 Spring Creek Design
Eliminating this second stairway allowed us to open up the floorplan and create this free-standing installation that provides separation for the foyer. The foyer side greets visitors with a dramatic art wall. The kitchen side features cherry slab shelves, and stores the owner’s colorful Le Creuset cookware collection.

 Closet Organizing Systems
This garage space was set up for active and entertaining family retreat where the area had to be set up for variety of winter and summer outdoor sporting activities. The system utilized Burma Cherry melamine laminate finish with black edge banding which was complemented with an integral black powder coated j-pull door handles. The system also incorporated some poly slot wall area for storing a large variety of sporting goods that could easily be interchanged for the season and stored away when not in use. The garage area also served as food and beverage area for any outside picnic and party activities.
Bill Curran Designer & Owner for Closet Organizing Systems

Sponsored
Columbus, OH
Wannemacher Interiors
Customized Award-Winning Interior Design Solutions in Franklin Cnty OH
 FABRIC EMPORIUM OF GARDEN CITY
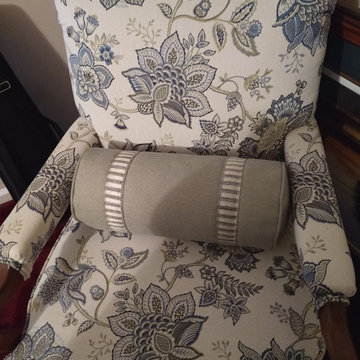
Beautiful side chair, reupholstered in Yakarta 65, by Commerson to fit into the Sunroom decor of the Store Owner and made in Spain. This project was done in 2020, after the purchase of new home.

 Closet & Storage Concepts - Norwalk
Inspiration for a large contemporary gender-neutral porcelain tile walk-in closet remodel in New York with shaker cabinets and white cabinets

 Peggy
Kitchen and Dining Room/Sitting Room Renovation. This was a complete renovation of an old kitchen and dining area. The owner chose to re-do dining room area as a combination dining room/sitting room. There are two furniture pieces that open to seat 6 people each when needed. Aside from the two floral settees in the room that can be used as seating at a table, the owner purchased padded folding chairs that are stored in under stair storage a short distance away.

 UpScapers: Landscape, Elevated
Creating a beautiful but practical and low maintenance shopping environment is often a challenge for high-level street stores. Heavy foot traffic and passionate browsing means that a store’s interior needs to be able to withstand constant use whilst still attractive to customers.
We were extremely excited when this high-end furniture store in Sarasota got in touch to ask us to apply our charm and expertise to its interior. The store’s owners wanted an interior which would reflect its high quality and unique branding.

Sponsored
Plain City, OH

The Creative Kitchen Company
Columbus Area Kitchen Remodeling and Refacing Professional

 Serenity Design
All furniture and accessories were bought at Serenity Design. If you are interested in purchasing anything you see in our photographs please contact us at the store 609-494-5162. Many of the items can be shipped throughout the country. Photographs by John Martinelli
 Custom Wine Cellar
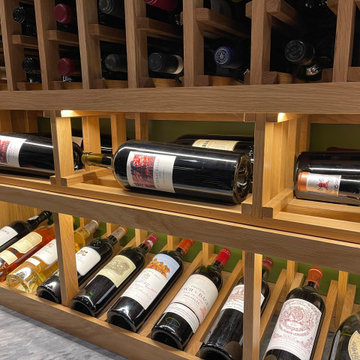
Our team built a wooden drawer where the owner can store their corks. Finally, on top of it, is a spacious marble counter where the owner can safely handle their wines, glassware, and tools. Read more: https://www.customwinecellar.com/ideas-modern-glass-wine-cellars-orange-county/ Cachet Wine Cellars
3731 W. Warner Ave. Unit A13
Santa Ana, CA 92704
Phone: (949) 569-7857
 Studio Mira, LLC
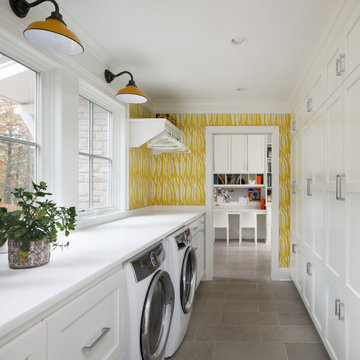
Laundry room with access to the owner's office is bright and cheerful. Stone floor is easy care. Custom cabinetry includes hidden ironing board and table cloth hanging rack.
16