
Search results for "Store owner" in Home Design Ideas

 Grand Deck Builders
This brick and mortar mailbox was a custom install because the home owner wanted a new look besides the old mailbox they had standing on just a pole. It matches the brick on their home as well. The mailbox insert itself was ordered through the mailbox store online and is has front and rear locking door!

 Joyful Surroundings Interior Design
A one-day makeover to edit, rearrange, re-style and balance the spaces, was all that was needed to shift the energy.
The owner loves to travel and bought this big map which was promptly stored because she couldn't find a place to put it. This "after" photo of the dining room shows how much brighter and calmer the room feels and now the owner can pinpoint her next trip and enjoy her art at the same time!

 CLT Design/Build Inc.
The Central Shop was designed to house boats, classic cars, storage and mother-in-law suite. While it stores toys, it also provides a large space for entertaining large groups of people for family picnics, weddings, birthdays and even church services. The owners thought the building was going to be a good storage space; however the interior and exterior fit and finish has expanded the use beyond their initial conception of the project. It went from being a shop to a facility and asset.
Find the right local pro for your project

 Home Glow Design
This home office was created from an outbuilding on the property. Seagrass wall-to-wall carpet was installed for ultimate durability and a relaxed vibe. We employed a high-low aesthetic to create a space that was unique but still within budget, utilizing the owner's Stickley desk, a custom desk chair, custom blush Roman shades, a Hudson Valley Fenwater chandelier and sconces, and multiple office items from budget sources like IKEA and The Container Store. The ceiling is painted Quicksand and walls and trim in White Dove by Benjamin Moore. Photo by Sabrina Cole Quinn Photography.
 Home Glow Design
This home office was created from an outbuilding on the property. Seagrass wall-to-wall carpet was installed for ultimate durability and a relaxed vibe. We employed a high-low aesthetic to create a space that was unique but still within budget, utilizing the owner's Stickley desk, a custom desk chair, custom blush Roman shades, a Hudson Valley Fenwater chandelier and sconces, and multiple office items from budget sources like IKEA and The Container Store. The ceiling is painted Quicksand and walls and trim in White Dove by Benjamin Moore. Photo by Sabrina Cole Quinn Photography.

 Kinsella Kitchens & Baths
Kitchen remodel in West Chester suburb of Cincinnati. Using Rutt Handcrafted Cabinetry, Kinsella created a kitchen especially suited to the owner's requests and personal taste. Two Wolf single ovens, a steam oven and microwave combine with 2, 36" Sub Zero all-refrigerator units to provide plenty of food storage and cooking options for a busy family. The hutch on the right holds all the owner's countertop appliances, storing them beautifully and neatly; creating a clutter-free counter space for prep and clean up. Two sinks, plus a pot-filler faucet help divide and conquer all the diffrent tasks this kitchen takes on.

 Closet Organizing Systems
This garage space was set up for active and entertaining family retreat where the area had to be set up for variety of winter and summer outdoor sporting activities. The system utilized Burma Cherry melamine laminate finish with black edge banding which was complemented with an integral black powder coated j-pull door handles. The system also incorporated some poly slot wall area for storing a large variety of sporting goods that could easily be interchanged for the season and stored away when not in use. The garage area also served as food and beverage area for any outside picnic and party activities.
Bill Curran Designer & Owner of Closet Organizing Systems

Sponsored
Plain City, OH

The Creative Kitchen Company
Columbus Area Kitchen Remodeling and Refacing Professional

 Peggy
Kitchen and Dining Room/Sitting Room Renovation. This was a complete renovation of these areas including flooring. The owner chose to redo the dining room into a dining room and sitting room space. Two pieces of furniture in the room open to tables that seat 6 people each as is needed. The two floral settees can be used as seating pulled up to table if wished. The owner has purchased padded folding chairs for more seating which are stored in an under stair space a very short distance away. In the kitchen, the owner chose to keep existing white fridge but purchased a black and stainless steel stove and microwave fan combo. The new dishwasher is behind a panel matching the cupboards.

 Polymath Design, LLC
This project was special from the onset. The owner worked in a specialized market focusing on health, wellness and the products that supported that type of lifestyle. The home had to be a haven for clients and staff of the growing company, showcasing the best of sustainable and natural products. Every detail, material, was scrutinized to ensure the reflection of the home was the same core values of the company and owner. Interested in growing a collection of sustainable wine, the cellar was designed not just to store wine. With a generous counter for opening & decanting, display of special bottles and storage of accessories and glassware, this cellar will surely be full in no time!

 DDLA Design Landscape Architecture
Located in the Uptown area of Dallas, this modern townhome features a new outdoor living area providing a private retreat for an owner retreat and entertaining. The space includes an outdoor cooking area, dining, fountain, built-in seating area and linear fire pit.
 Thoroughbred Custom Homes
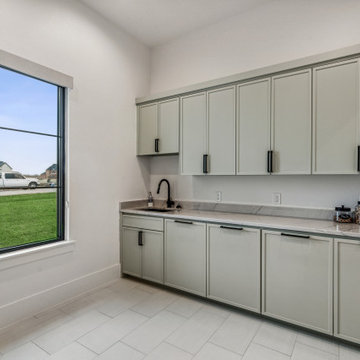
The laundry room is connected directly to the owner's closet for easy access. The custom micro shaker cabinets feature 4 laundry bin pull-outs to store all of the family's laundry out of sight.

 Classic American Homes, Inc.
The kitchen island is trimmed out with finished end panels all around. It has a book shelf to store the owners cook books. Also not seen is a pull out trash/recycle bin. The rounded top mirrors the design of the upper cabinet door panels.

 Kathryn Elise Brown
Huntwood Modern Kitchen Remodel. Flat panel beech veneer door with blackberry stain. Caesar Stone Apple Martini and Silestone White Platinum tops. Backsplash home owner supplied from home improvement store.



 MossCreek
Making extensive use of stone, reclaimed timbers, antique beams, and other natural materials, this mountain estate home also successfully blends the old with the new in finishes and amenities.
Situated high on a ridge top, with stunning mountain views, the designers of MossCreek created open spaces with walls of windows throughout the home to take advantage of the home site. The extensive use of wood finishes and elements, both on the exterior and interior, all help to connect the home to it's surroundings.
MossCreek worked closely with the owners to design an elegant mountain estate that is both welcoming to friends, while providing privacy to its owners, and the home is an example of custom home design at it's best.
Photos: R. Wade

 RTA Cabinet Store
Kitchen transformation using our Traditional White Shaker kitchen cabinets. They combined that with new flooring, stainless steel appliances and a nice neutral color on the walls. This is a very inviting kitchen for the new owners!

 Duradek
The owners of this cabin wanted a deck they could enjoy, but they really needed a dry place where they could store their outdoor items. They also wanted their deck to be as low-maintenance as possible so their precious time at the cabin could be spent on leisure activities, not maintenance chores. Duradek provided the ideal solution.
Photo Credit: Dekcetera

 Chi Renovation & Design
The owners of this small condo came to use looking to add more storage to their bathroom. To do so, we built out the area to the left of the shower to create a full height “dry niche” for towels and other items to be stored. We also included a large storage cabinet above the toilet, finished with the same distressed wood as the two-drawer vanity.
We used a hex-patterned mosaic for the flooring and large format 24”x24” tiles in the shower and niche. The green paint chosen for the wall compliments the light gray finishes and provides a contrast to the other bright white elements.
Designed by Chi Renovation & Design who also serve the Chicagoland area and it's surrounding suburbs, with an emphasis on the North Side and North Shore. You'll find their work from the Loop through Lincoln Park, Skokie, Evanston, Humboldt Park, Wilmette, and all of the way up to Lake Forest.
For more about Chi Renovation & Design, click here: https://www.chirenovation.com/
To learn more about this project, click here: https://www.chirenovation.com/portfolio/noble-square-bathroom/

Sponsored
Columbus, OH

Wannemacher Interiors
Customized Award-Winning Interior Design Solutions in Franklin Cnty OH

 CosyCloset Ltd.
3/4" TFL Thermally-Fused Laminate boards
This unit features one medium drawer and 4 large drawers with silver handles. A double hanger on the left to maximize the hanging space . Two more shelves on top of the long hanger will will give you extra space to store small photo boxes.
The kick board below the drawers hasn't been installed, as the owner request, for a better cleaning access.

 Pangaea Interior Design, Portland, OR
Instead of a TV this client chose to highlight art, books, and objects in his modern living room.
Jeffrey Freeman Photography
Example of a trendy living room design in Portland
Example of a trendy living room design in Portland
 User
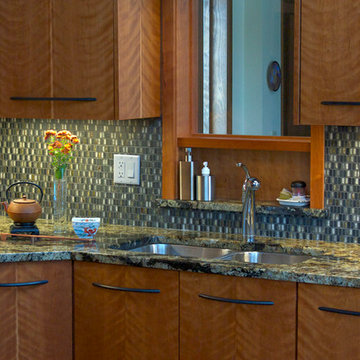
The backsplash of honed slate is accented with Sumi-e glass mosaic tiles. A handy recessed alcove is perfect for storing those everyday sink items.
(Photograph courtesy of the owners)
19