
Search results for "Stories easily" in Home Design Ideas

 Betty Wasserman Art & Interiors
The sprawling 10,000 Square foot home is located on the prestigious Daniels Lane in Sagaponack, NY and is the perfect summer getaway for this beautiful young family of four. The well-established couple hired us to transform a traditional Hamptons home into a contemporary weekend delight.
Upon entering the house, you are immediately welcomed by an impressive fixture that falls from the second floor to the first - the first of the many artisanal lighting pieces installed throughout the home. The client’s lifestyle and entertaining goals were easily met with an abundance of outdoor seating, decks, balconies, and a special infinity pool and garden areas.

 Fireclay Tile
DESIGN: Hatch Works Austin // PHOTOS: Robert Gomez Photography
Eat-in kitchen - mid-sized transitional l-shaped medium tone wood floor and brown floor eat-in kitchen idea in Austin with an undermount sink, yellow cabinets, marble countertops, white backsplash, ceramic backsplash, white appliances, white countertops, shaker cabinets and a peninsula
Eat-in kitchen - mid-sized transitional l-shaped medium tone wood floor and brown floor eat-in kitchen idea in Austin with an undermount sink, yellow cabinets, marble countertops, white backsplash, ceramic backsplash, white appliances, white countertops, shaker cabinets and a peninsula

 Gale Rew Construction, Inc.
Becky Pospical
Special awning window requested by homeowner to easily provide snacks to her family while they are enjoying their pool. Window Closed.
Find the right local pro for your project

 Beauxbois Custom Wood Flooring
Large minimalist open concept light wood floor and beige floor family room photo in Los Angeles with white walls and a wall-mounted tv

Large trendy master white tile ceramic tile corner shower photo in New York with an undermount sink, flat-panel cabinets, white cabinets and white walls

 O’Hara Interiors
Martha O'Hara Interiors, Interior Design & Photo Styling | Troy Thies, Photography
Please Note: All “related,” “similar,” and “sponsored” products tagged or listed by Houzz are not actual products pictured. They have not been approved by Martha O’Hara Interiors nor any of the professionals credited. For information about our work, please contact design@oharainteriors.com.

Inspiration for a large transitional galley dark wood floor and brown floor open concept kitchen remodel in New York with an undermount sink, flat-panel cabinets, white cabinets, white backsplash, subway tile backsplash, stainless steel appliances and an island

Sponsored
Westerville, OH

Custom Home Works
Franklin County's Award-Winning Design, Build and Remodeling Expert
 Garner Homes
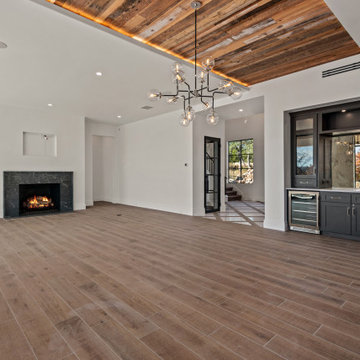
This two-story transitional home with French country accents was designed with beauty and function in mind. White was selected as the overall color for most walls, ceilings and cabinets to provide a canvas to add custom accent features such as reclaimed wood and light fixtures. Visitors can see the “wow” factor in the accent features that were carefully selected to define the style for each living space. The mixture of modern and rustic style blended seamlessly to create a home not easily forgotten.

 Mark Stewart Home Design
This room is shown on the floor plan as a fitness room, but works easily as a flexible bonus room. Shown here, it is staged as a family/reading room.
Family room - mid-sized modern enclosed carpeted and gray floor family room idea in Portland with beige walls
Family room - mid-sized modern enclosed carpeted and gray floor family room idea in Portland with beige walls
 Garner Homes
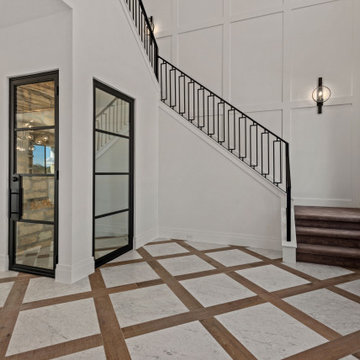
This two-story transitional home with French country accents was designed with beauty and function in mind. White was selected as the overall color for most walls, ceilings and cabinets to provide a canvas to add custom accent features such as reclaimed wood and light fixtures. Visitors can see the “wow” factor in the accent features that were carefully selected to define the style for each living space. The mixture of modern and rustic style blended seamlessly to create a home not easily forgotten.
 Gale Rew Construction, Inc.
Becky Pospical
Special awning window requested by homeowner to easily provide snacks to her family while they are enjoying their pool. Window Open.
Inspiration for a large craftsman u-shaped light wood floor and brown floor open concept kitchen remodel with an undermount sink, shaker cabinets, white cabinets, quartz countertops, white backsplash, ceramic backsplash, paneled appliances and an island
Inspiration for a large craftsman u-shaped light wood floor and brown floor open concept kitchen remodel with an undermount sink, shaker cabinets, white cabinets, quartz countertops, white backsplash, ceramic backsplash, paneled appliances and an island

 Pacific Edge Builders
Staircase - coastal wooden l-shaped wood railing staircase idea in San Diego with wooden risers

 Renaissance Homes
Inspiration for a farmhouse white two-story gable roof remodel in Portland with a shingle roof



 Garrell Associates, Incorporated
Timber accents, brick and stone are components of the beautiful exterior of this European house plan. Enter through an arched entry into the two story foyer. This impressive home showcases a splendid master suite, accommodating bath and walk in closet. Perfect for entertaining, the kitchen and family area is astounding, lending itself to a room for increased dining and entertaining. An outdoor living area with a covered porch and fireplace is easily accessed from the dining gallery, family room and master bedroom. We offer floor plan modifications on all of our courtyard house plan designs.
The Spring Glen Cottage house plan by Garrell Associates, Inc. Design by Michael William Garrell
 Square Inch Design
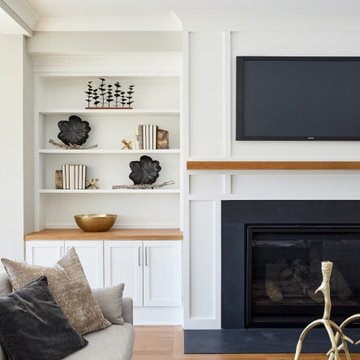
A for-market house finished in 2021. The house sits on a narrow, hillside lot overlooking the Square below.
photography: Viktor Ramos
Cottage living room photo in Cincinnati
Cottage living room photo in Cincinnati

 Abundance Organizing
Kieran Wagner (www.kieranwagner.com)
Example of a trendy kitchen design in Richmond
Example of a trendy kitchen design in Richmond

 Vincenza Pennino interiors
Sumit Kohli
Example of a trendy nursery design in San Francisco with multicolored walls
Example of a trendy nursery design in San Francisco with multicolored walls


 Albert, Righter & Tittmann Architects, Inc.
Harbor View is a modern-day interpretation of the shingled vacation houses of its seaside community. The gambrel roof, horizontal, ground-hugging emphasis, and feeling of simplicity, are all part of the character of the place.
While fitting in with local traditions, Harbor View is meant for modern living. The kitchen is a central gathering spot, open to the main combined living/dining room and to the waterside porch. One easily moves between indoors and outdoors.
The house is designed for an active family, a couple with three grown children and a growing number of grandchildren. It is zoned so that the whole family can be there together but retain privacy. Living, dining, kitchen, library, and porch occupy the center of the main floor. One-story wings on each side house two bedrooms and bathrooms apiece, and two more bedrooms and bathrooms and a study occupy the second floor of the central block. The house is mostly one room deep, allowing cross breezes and light from both sides.
The porch, a third of which is screened, is a main dining and living space, with a stone fireplace offering a cozy place to gather on summer evenings.
A barn with a loft provides storage for a car or boat off-season and serves as a big space for projects or parties in summer.


 romero + obeji interior design
Selecting outdoor art can be a tricky matter, even in the desert where there is no moisture, the elements are still unforgiving on anything but the most hardy materials. Once again,the goal was to soften the grid of the wall and all the industrial materials that this home is created from, the designers found a large interesting tree root ball and simply hung it on the block wall-it has become the home of one lucky lizard. The palm trees seen in the middle of the home were all about 30' tall when purchased as to easily clear the roof-and a few had to be dropped in to place by crane- this was worth the effort as they are very sculptural- especially when viewed from the interior windows, and of course, all uplit at night. full story on our website:
More images on our website: http://www.romero-obeji-interiordesign.com
18