
Search results for "Stories" in Home Design Ideas
 Bonnie Paige Interiors
Lorin Klaris Photography


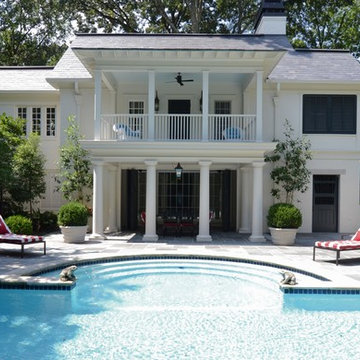
Inspiration for a cottage three-story exterior home remodel in New York
Inspiration for a cottage three-story exterior home remodel in New York
 SR Fine Home Builders
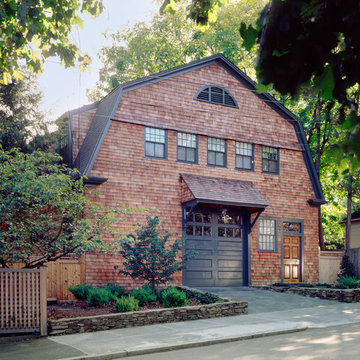
Architect: Mary Brewster, Brewster Thornton Group

Inspiration for a timeless two-story wood exterior home remodel in Providence with a gambrel roof
Inspiration for a timeless two-story wood exterior home remodel in Providence with a gambrel roof
 Asta Homes

Exterior Elevation
Asta Homes
Great Falls, VA 22066
Elegant beige three-story brick house exterior photo in DC Metro with a hip roof
Elegant beige three-story brick house exterior photo in DC Metro with a hip roof
Find the right local pro for your project
 Baran Studio Architecture
scott
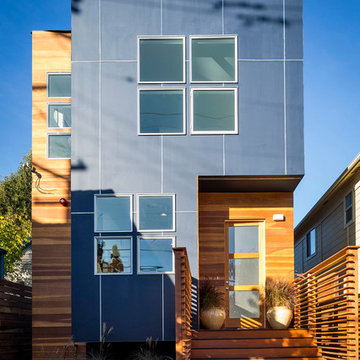
Example of a trendy two-story mixed siding exterior home design in San Francisco
Example of a trendy two-story mixed siding exterior home design in San Francisco


 Dibello Architects, PLLC

The 3,400 SF, 3 – bedroom, 3 ½ bath main house feels larger than it is because we pulled the kids’ bedroom wing and master suite wing out from the public spaces and connected all three with a TV Den.
Convenient ranch house features include a porte cochere at the side entrance to the mud room, a utility/sewing room near the kitchen, and covered porches that wrap two sides of the pool terrace.
We designed a separate icehouse to showcase the owner’s unique collection of Texas memorabilia. The building includes a guest suite and a comfortable porch overlooking the pool.
The main house and icehouse utilize reclaimed wood siding, brick, stone, tie, tin, and timbers alongside appropriate new materials to add a feeling of age.
 Maxim Lighting International
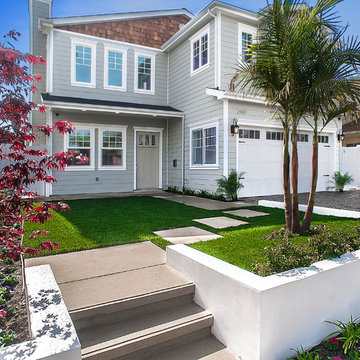
Fixture: Dover ( 40093CDBZ ) by Maxim Lighting
visit: http://www.maximlighting.com/familydisp.aspx?family=dover&Submit2=Go&searchflag=family
Alan Dabach – (818) 235-9300 – Vision Realty Group
Get these lights at:
www.maximlighting.com
www.et2online.com

Sponsored
Columbus, OH

Hope Restoration & General Contracting
Columbus Design-Build, Kitchen & Bath Remodeling, Historic Renovations
 EC Trethewey Building Contractors, Inc.


Traditional three-story stone exterior home idea in Philadelphia

 Virtual Studio Innovations
Virtual Studio Innovations
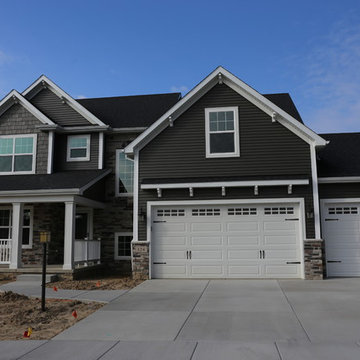
Elegant two-story brick exterior home photo in Atlanta
Elegant two-story brick exterior home photo in Atlanta
 JL Exterior Construction & Remodeling

We built this bench onto the side of the deck for a client. It provides a great seating area when hosting friends or family!
Inspiration for a large timeless backyard deck remodel in Other with no cover
Inspiration for a large timeless backyard deck remodel in Other with no cover
 Dibello Architects, PLLC
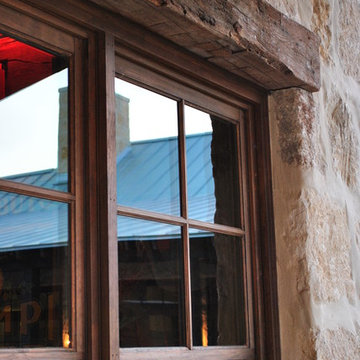
The 3,400 SF, 3 – bedroom, 3 ½ bath main house feels larger than it is because we pulled the kids’ bedroom wing and master suite wing out from the public spaces and connected all three with a TV Den.
Convenient ranch house features include a porte cochere at the side entrance to the mud room, a utility/sewing room near the kitchen, and covered porches that wrap two sides of the pool terrace.
We designed a separate icehouse to showcase the owner’s unique collection of Texas memorabilia. The building includes a guest suite and a comfortable porch overlooking the pool.
The main house and icehouse utilize reclaimed wood siding, brick, stone, tie, tin, and timbers alongside appropriate new materials to add a feeling of age.
Sponsored
Columbus, OH
Hope Restoration & General Contracting
Columbus Design-Build, Kitchen & Bath Remodeling, Historic Renovations


 Wentz Design
Greg Grupenhof

Large traditional white two-story wood exterior home idea in Cincinnati with a gambrel roof
Large traditional white two-story wood exterior home idea in Cincinnati with a gambrel roof
 Ryan Siphers Photography
Photography by Ryan Siphers Photography
Architects: De Jesus Architecture and Design

Example of an island style beige one-story exterior home design in Hawaii with a hip roof
Example of an island style beige one-story exterior home design in Hawaii with a hip roof





16