
Search results for "Stories" in Home Design Ideas
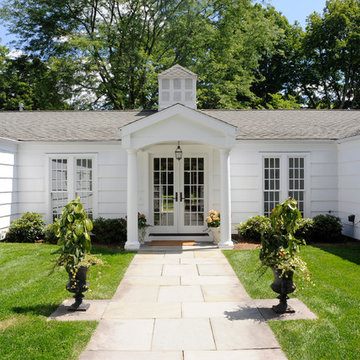

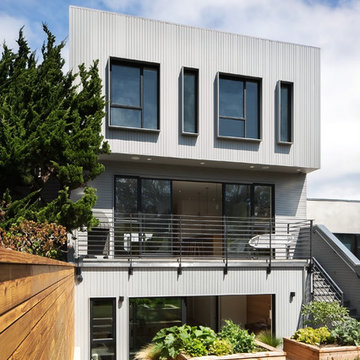
 designpad architecture - Patrick Perez Architect
Adam Rouse & Patrick Perez
Trendy gray three-story flat roof photo in San Francisco
Trendy gray three-story flat roof photo in San Francisco

 Wydeven Architects LLC
Edmunds Studios Photography.
A view of the elevated 3-season room.
Example of a small trendy red two-story mixed siding house exterior design in Milwaukee with a shed roof
Example of a small trendy red two-story mixed siding house exterior design in Milwaukee with a shed roof
Find the right local pro for your project
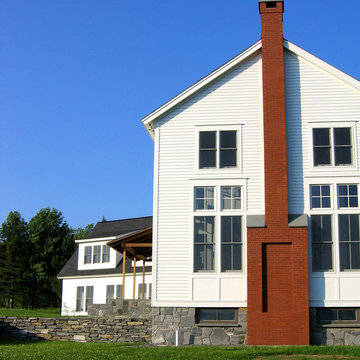




 Dubbe Moulder Architects
Reaction Photo
Inspiration for a rustic two-story wood exterior home remodel in Other
Inspiration for a rustic two-story wood exterior home remodel in Other

 Mark Dziewulski Architect
Inspiration for a large contemporary backyard water fountain deck remodel in Los Angeles with a roof extension

Sponsored
Westerville, OH

Custom Home Works
Franklin County's Award-Winning Design, Build and Remodeling Expert

 Scott Simpson Design + Build
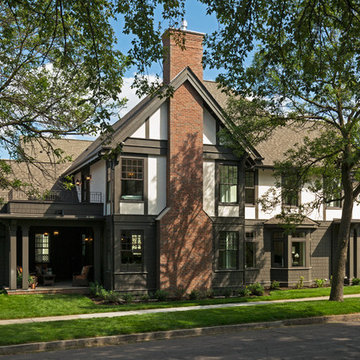
Precise matching of each exterior Tudor detail – after additions in three separate directions - from stonework to slate to stucco.
Photographer: Michael Robinson
Architect: GTH Architects
 Dibello Architects, PLLC

The 3,400 SF, 3 – bedroom, 3 ½ bath main house feels larger than it is because we pulled the kids’ bedroom wing and master suite wing out from the public spaces and connected all three with a TV Den.
Convenient ranch house features include a porte cochere at the side entrance to the mud room, a utility/sewing room near the kitchen, and covered porches that wrap two sides of the pool terrace.
We designed a separate icehouse to showcase the owner’s unique collection of Texas memorabilia. The building includes a guest suite and a comfortable porch overlooking the pool.
The main house and icehouse utilize reclaimed wood siding, brick, stone, tie, tin, and timbers alongside appropriate new materials to add a feeling of age.
 Patrick Brickman
Photography by Patrick Brickman
Landscape by Charleston Landscape

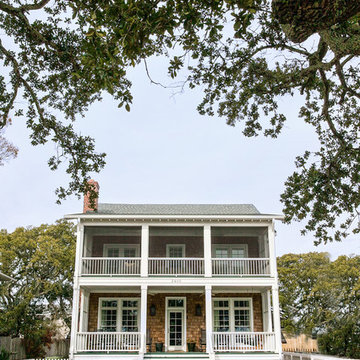
Example of a classic beige two-story exterior home design in Charleston with a hip roof
Example of a classic beige two-story exterior home design in Charleston with a hip roof
 MEYER ARCHITECTURE
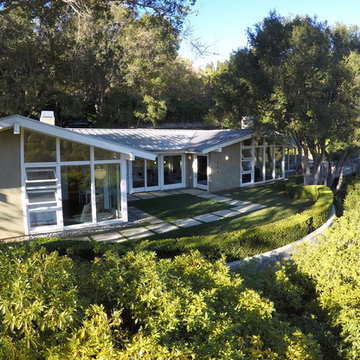
Example of a large 1950s gray one-story stucco exterior home design in Los Angeles




Sponsored
Westerville, OH
Custom Home Works
Franklin County's Award-Winning Design, Build and Remodeling Expert
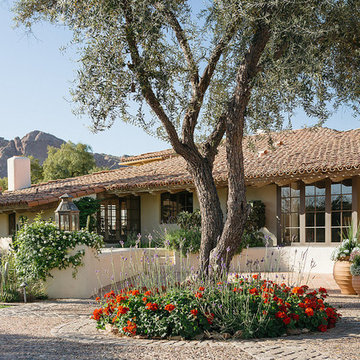
 The Green Room Landscape Architecture
The charm and style of this historic Spanish colonial home in Paradise Valley radiates through the base of the Camelback Mountain. Old growth olive and specimen Ironwoods frame the home as grass areas provide a visual transition from garden to a sun-drenched desert adaptive plant palette. The garden spaces transform from season to season due to the fields of perennials and wildflowers. Unusual succulents and cacti sets the tone for this picturesque, evolving private botanical garden.

 Screens of Kentucky, LLC
This is an example of a large craftsman screened-in back porch design in Louisville with a roof extension and decking.

 Michael Hershenson Architects
Cable Photography
Example of a large tuscan yellow two-story stucco exterior home design in Chicago with a hip roof
Example of a large tuscan yellow two-story stucco exterior home design in Chicago with a hip roof
 Pacific Peninsula Group
Bernard Andre
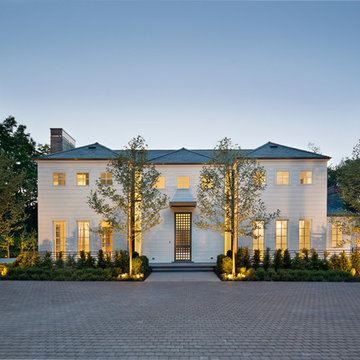
Transitional white two-story exterior home idea in San Francisco with a hip roof
Transitional white two-story exterior home idea in San Francisco with a hip roof




 Screens of Kentucky, LLC

This is an example of a large craftsman back porch design in Louisville with a roof extension.
15