
Search results for "Straddle" in Home Design Ideas

 User
UserStefanie Rawlinson Photography
Open concept kitchen - large transitional u-shaped light wood floor open concept kitchen idea with shaker cabinets, green cabinets, quartz countertops, white backsplash, stainless steel appliances and an island
Open concept kitchen - large transitional u-shaped light wood floor open concept kitchen idea with shaker cabinets, green cabinets, quartz countertops, white backsplash, stainless steel appliances and an island

 Gilberte Interiors, inc
Charles Parker / Images Plus
Mid-sized country l-shaped medium tone wood floor enclosed kitchen photo in Burlington with an undermount sink, shaker cabinets, medium tone wood cabinets, onyx countertops, beige backsplash, mosaic tile backsplash, black appliances and an island
Mid-sized country l-shaped medium tone wood floor enclosed kitchen photo in Burlington with an undermount sink, shaker cabinets, medium tone wood cabinets, onyx countertops, beige backsplash, mosaic tile backsplash, black appliances and an island
 Chr DAUER Architects

A typical post-1906 Noe Valley house is simultaneously restored, expanded and redesigned to keep what works and rethink what doesn’t. The front façade, is scraped and painted a crisp monochrome white—it worked. The new asymmetrical gabled rear addition takes the place of a windowless dead end box that didn’t. A “Great kitchen”, open yet formally defined living and dining rooms, a generous master suite, and kid’s rooms with nooks and crannies, all make for a newly designed house that straddles old and new.
Structural Engineer: Gregory Paul Wallace SE
General Contractor: Cardea Building Co.
Interior Design: Ken Fulk
Photographer: Open Homes Photography
Find the right local pro for your project
 Chr DAUER Architects
A typical post-1906 Noe Valley house is simultaneously restored, expanded and redesigned to keep what works and rethink what doesn’t. The front façade, is scraped and painted a crisp monochrome white—it worked. The new asymmetrical gabled rear addition takes the place of a windowless dead end box that didn’t. A “Great kitchen”, open yet formally defined living and dining rooms, a generous master suite, and kid’s rooms with nooks and crannies, all make for a newly designed house that straddles old and new.
Structural Engineer: Gregory Paul Wallace SE
General Contractor: Cardea Building Co.
Photographer: Open Homes Photography

 Chr DAUER Architects
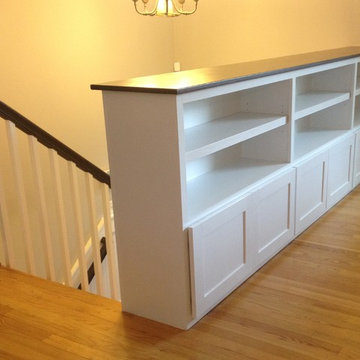
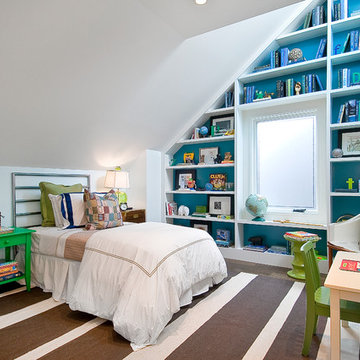
A typical post-1906 Noe Valley house is simultaneously restored, expanded and redesigned to keep what works and rethink what doesn’t. The front façade, is scraped and painted a crisp monochrome white—it worked. The new asymmetrical gabled rear addition takes the place of a windowless dead end box that didn’t. A “Great kitchen”, open yet formally defined living and dining rooms, a generous master suite, and kid’s rooms with nooks and crannies, all make for a newly designed house that straddles old and new.
Structural Engineer: Gregory Paul Wallace SE
General Contractor: Cardea Building Co.
Photographer: Open Homes Photography


 Andrew Snow Photography
Photo: Andrew Snow © 2015 Houzz
Small minimalist 3/4 powder room photo in Toronto
Small minimalist 3/4 powder room photo in Toronto

Example of a small transitional formal living room design in New York with a standard fireplace and no tv
 Wanda Ely Architect Inc.

A custom bar unit straddles the change in elevation to display liquor and barware and provide storage for table settings & dinnerware.
Mid-sized danish single-wall light wood floor and brown floor wet bar photo in Toronto with no sink, flat-panel cabinets, light wood cabinets, wood countertops and brown countertops
Mid-sized danish single-wall light wood floor and brown floor wet bar photo in Toronto with no sink, flat-panel cabinets, light wood cabinets, wood countertops and brown countertops

 nuFORM studio
Ben Benschneider
Example of a trendy white tile and mosaic tile alcove bathtub design in Seattle with an undermount sink, flat-panel cabinets and light wood cabinets
Example of a trendy white tile and mosaic tile alcove bathtub design in Seattle with an undermount sink, flat-panel cabinets and light wood cabinets
 Chr DAUER Architects
A typical post-1906 Noe Valley house is simultaneously restored, expanded and redesigned to keep what works and rethink what doesn’t. The front façade, is scraped and painted a crisp monochrome white—it worked. The new asymmetrical gabled rear addition takes the place of a windowless dead end box that didn’t. A “Great kitchen”, open yet formally defined living and dining rooms, a generous master suite, and kid’s rooms with nooks and crannies, all make for a newly designed house that straddles old and new.
Structural Engineer: Gregory Paul Wallace SE
General Contractor: Cardea Building Co.
Photographer: Open Homes Photography
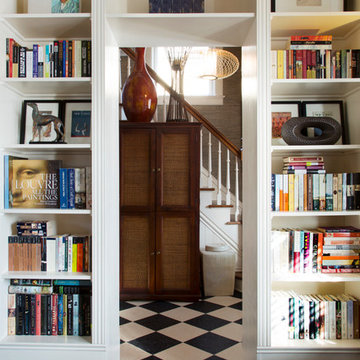
 Margot Hartford Photography
Photo: Margot Hartford © 2015 Houzz
http://www.houzz.com/ideabooks/44876872/list/my-houzz-architectural-elegance-with-the-addition-of-built-ins
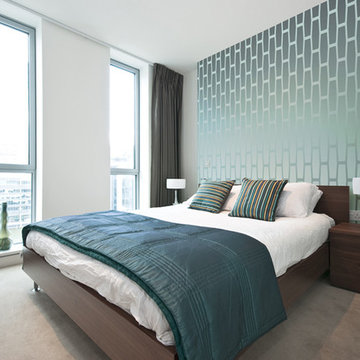
 The Detroit Wallpaper Co.
Straddling the line between nature and technology, our Cellular wallpaper pattern gives a high-tech polish to the microscopic cell structure of plants. Clean lines paired with a subtle color gradient gives a polished look to the design.
- See more at: http://detroitwallpaper.com/collections/metrix/cellular.html#sthash.iIB6Vkq9.dpuf

 Housatonic Architectural Services, LLC (closed)
the studio is located in the central bay and straddled by two single car garages
Inspiration for a small farmhouse white one-story wood and board and batten gable roof remodel with a metal roof and a gray roof
Inspiration for a small farmhouse white one-story wood and board and batten gable roof remodel with a metal roof and a gray roof
3