
Search results for "Straddle" in Home Design Ideas
 Rawlings Design, Inc.
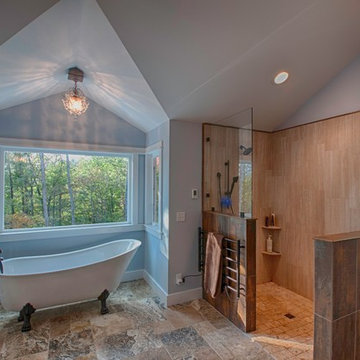
Designed by Eric Rawlings, AIA, LEED AP and built by Bill Hughes. This home is located near a mountain top in a small community near Helen, GA. The house straddles a ridge line with a very dramatic slope at the back of the house making it much like a tree house. The Master Suite is surrounded by windows and dramatic vaulted ceilings. The claw foot tub sits in a nook surrounded by windows and tree top views.
 Rawlings Design, Inc.
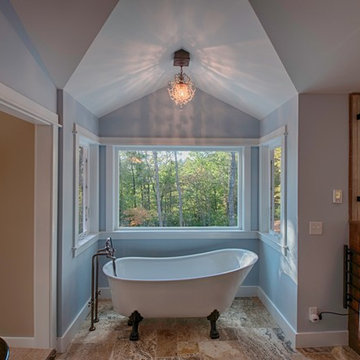
Designed by Eric Rawlings, AIA, LEED AP and built by Bill Hughes. This home is located near a mountain top in a small community near Helen, GA. The house straddles a ridge line with a very dramatic slope at the back of the house making it much like a tree house. The Master Suite is surrounded by windows and dramatic vaulted ceilings. The claw foot tub sits in a nook surrounded by windows and tree top views.
 123 Remodeling Inc.
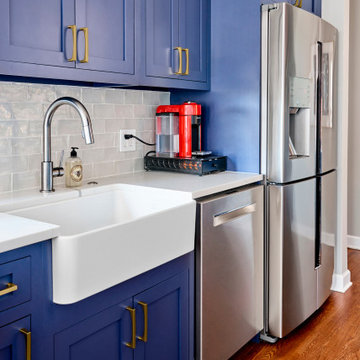
This modern condo kitchen remodel straddles the line between trendy and classic. Making use of both contemporary styles and industrial elements, this kitchen pays tribute to the neighborhood’s charms while still looking very modern.
We expanded the Kitchen with a tall pantry and extending the countertop past the window to the far wall. We also did a custom island countertop that has a curve to it.
Kitchen design & build by 123 Remodeling - Chicago general contractor https://123remodeling.com/
Find the right local pro for your project
 Rawlings Design, Inc.
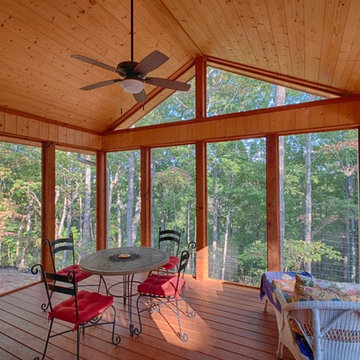
Designed by Eric Rawlings, AIA, LEED AP and built by Bill Hughes. This home is located near a mountain top in a small community near Helen, GA. The house straddles a ridge line with a very dramatic slope at the back of the house making it much like a tree house. The screen porch is the most popular guest bedroom with amazing mountain top views and clean fresh air. The homeowners enjoy many exterior terraces and decks on both levels of the house with amazing views of the tree canopy.
 123 Remodeling Inc.
This modern condo kitchen remodel straddles the line between trendy and classic. Making use of both contemporary styles and industrial elements, this kitchen pays tribute to the neighborhood’s charms while still looking very modern.
We expanded the Kitchen with a tall pantry and extending the countertop past the window to the far wall. We also did a custom island countertop that has a curve to it.
Kitchen design & build by 123 Remodeling - Chicago general contractor https://123remodeling.com/
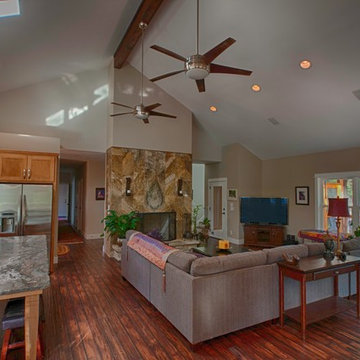 Rawlings Design, Inc.
Designed by Eric Rawlings, AIA, LEED AP and built by Bill Hughes. This home is located near a mountain top in a small community near Helen, GA. The house straddles a ridge line with a very dramatic slope at the back of the house making it much like a tree house. The Kitchen sits in a great room with the Living Room and Dining Room. Wall cabinets were mostly eliminated by concentrating the majority of the storage on one side leaving a bank of corner windows that provide views and light.



 Damian Farrell Design Group
Looking towards the covered entry. The residence straddles a nice line between rustic and cozy.
Huge terra-cotta tile vestibule photo in Boise with white walls and a medium wood front door
Huge terra-cotta tile vestibule photo in Boise with white walls and a medium wood front door

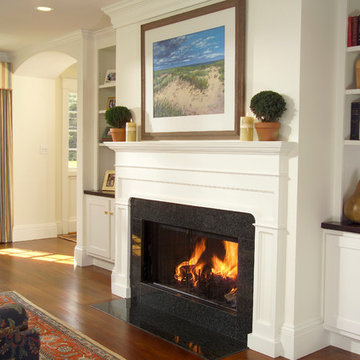
 OLSON LEWIS + Architects
Contractor: David Clough
Photographer: Dan Gair/Blind Dog Photo, Inc.
This period home straddles two centuries and dual roles. As the home for the headmaster of an independent high school, it is also considered a school asset as a facility for visitors. Formal details define the public rooms that accommodate school functions. A ground-floor guest suite hosts campus visitors. The catering-quality kitchen, like a hinge, connects the intimate living quarters to formal spaces. The heart of their family sanctuary is the great room just beyond the kitchen. The headmaster holds occasional student classes in his living room, connecting students to this campus legacy. He and his wife can see the front door of the main building from his upstairs window. Boundaries between public and private life are sensitively articulated throughout.
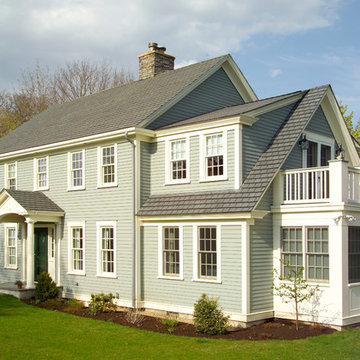 OLSON LEWIS + Architects
Contractor: David Clough
Photographer: Dan Gair/Blind Dog Photo, Inc.
This period home straddles two centuries and dual roles. As the home for the headmaster of an independent high school, it is also considered a school asset as a facility for visitors. Formal details define the public rooms that accommodate school functions. A ground-floor guest suite hosts campus visitors. The catering-quality kitchen, like a hinge, connects the intimate living quarters to formal spaces. The heart of their family sanctuary is the great room just beyond the kitchen. The headmaster holds occasional student classes in his living room, connecting students to this campus legacy. He and his wife can see the front door of the main building from his upstairs window. Boundaries between public and private life are sensitively articulated throughout.

 Leigh Newport Staged by Design®
Bedroom - huge transitional master dark wood floor, brown floor, tray ceiling and wainscoting bedroom idea in DC Metro with blue walls and no fireplace

 Chicago Roof Deck & Garden
Outdoor kitchen deck - small contemporary rooftop outdoor kitchen deck idea in Chicago with decking and a pergola
 123 Remodeling Inc.

This modern condo kitchen remodel straddles the line between trendy and classic. Making use of both contemporary styles and industrial elements, this kitchen pays tribute to the neighborhood’s charms while still looking very modern.
We expanded the Kitchen with a tall pantry and extending the countertop past the window to the far wall. We also did a custom island countertop that has a curve to it.
Kitchen design & build by 123 Remodeling - Chicago general contractor https://123remodeling.com/
 123 Remodeling Inc.
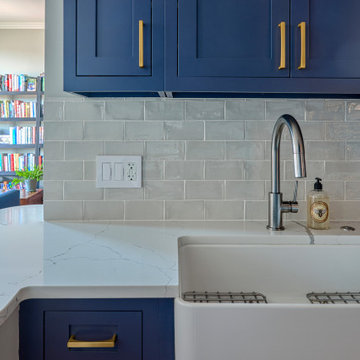
This modern condo kitchen remodel straddles the line between trendy and classic. Making use of both contemporary styles and industrial elements, this kitchen pays tribute to the neighborhood’s charms while still looking very modern.
We expanded the Kitchen with a tall pantry and extending the countertop past the window to the far wall. We also did a custom island countertop that has a curve to it.
Kitchen design & build by 123 Remodeling - Chicago general contractor https://123remodeling.com/
 Alpine Lumber
Builder | Thin Air Construction |
Electrical Contractor- Shadow Mtn. Electric
Photography | Jon Kohlwey
Designer | Tara Bender
Starmark Cabinetry

Large mountain style master gray tile and stone tile gray floor bathroom photo in Denver with shaker cabinets, dark wood cabinets, beige walls, an undermount sink, granite countertops and gray countertops
Large mountain style master gray tile and stone tile gray floor bathroom photo in Denver with shaker cabinets, dark wood cabinets, beige walls, an undermount sink, granite countertops and gray countertops
 Rawlings Design, Inc.
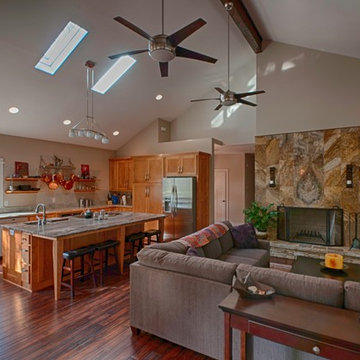
Designed by Eric Rawlings, AIA, LEED AP and built by Bill Hughes. This home is located near a mountain top in a small community near Helen, GA. The house straddles a ridge line with a very dramatic slope at the back of the house making it much like a tree house. The Kitchen sits in a great room with the Living Room and Dining Room. Wall cabinets were mostly eliminated by concentrating the majority of the storage on one side leaving a bank of corner windows that provide views and light.
 OLSON LEWIS + Architects
Contractor: David Clough
Photographer: Dan Gair/Blind Dog Photo, Inc.
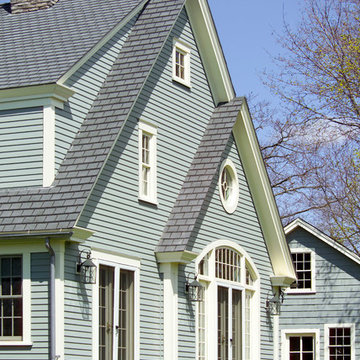
This period home straddles two centuries and dual roles. As the home for the headmaster of an independent high school, it is also considered a school asset as a facility for visitors. Formal details define the public rooms that accommodate school functions. A ground-floor guest suite hosts campus visitors. The catering-quality kitchen, like a hinge, connects the intimate living quarters to formal spaces. The heart of their family sanctuary is the great room just beyond the kitchen. The headmaster holds occasional student classes in his living room, connecting students to this campus legacy. He and his wife can see the front door of the main building from his upstairs window. Boundaries between public and private life are sensitively articulated throughout.
 123 Remodeling Inc.
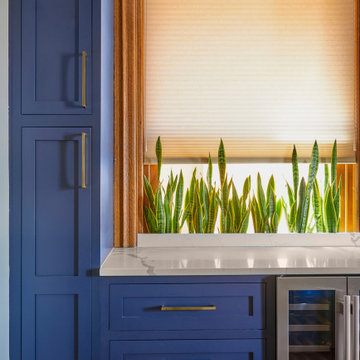
This modern condo kitchen remodel straddles the line between trendy and classic. Making use of both contemporary styles and industrial elements, this kitchen pays tribute to the neighborhood’s charms while still looking very modern.
We expanded the Kitchen with a tall pantry and extending the countertop past the window to the far wall. We also did a custom island countertop that has a curve to it.
Kitchen design & build by 123 Remodeling - Chicago general contractor https://123remodeling.com/
 123 Remodeling Inc.
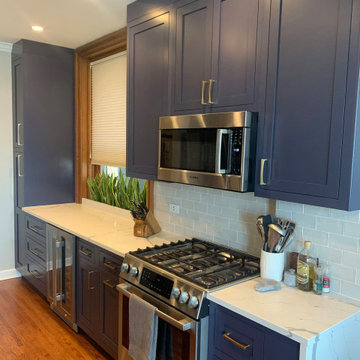
This modern condo kitchen remodel straddles the line between trendy and classic. Making use of both contemporary styles and industrial elements, this kitchen pays tribute to the neighborhood’s charms while still looking very modern.
We expanded the Kitchen with a tall pantry and extending the countertop past the window to the far wall. We also did a custom island countertop that has a curve to it.
Kitchen design & build by 123 Remodeling - Chicago general contractor https://123remodeling.com/
9