
Search results for "Straddle" in Home Design Ideas
 Morgan-Keefe Builders, Inc.
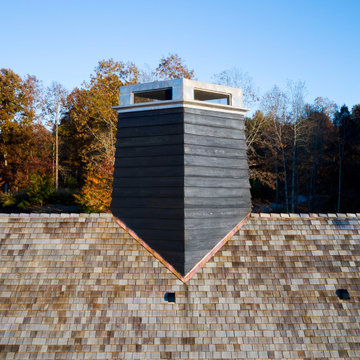
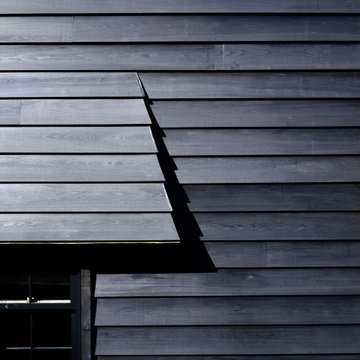

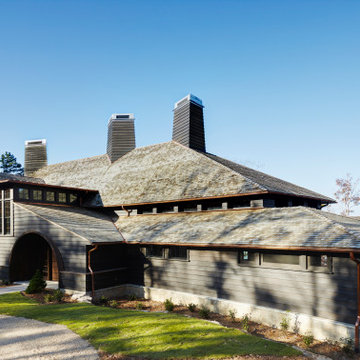
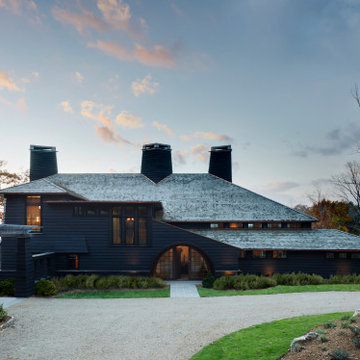
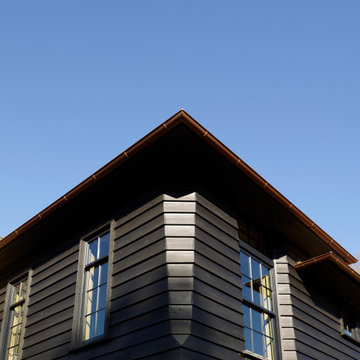
This masterpiece is a juxtaposition of geometry and natural materials. The exterior is clad in a semi-transparent black-stained cedar siding. The stain is dark, but still allows the woodgrain to shine through. Three chimneys straddle the peak of the cedar shake roof, their shapes along the roofline forming diamonds and triangles. A chunky-legged pergola welcomes visitors under its repeating arms. Guests enter the home beneath curved oak bandings lining a Richardsonian archway.
 Altius Design Group
Longviews Studios

Freestanding bathtub - large rustic master beige tile, white tile and porcelain tile porcelain tile freestanding bathtub idea in Orange County with flat-panel cabinets, medium tone wood cabinets, white walls, a vessel sink and marble countertops
Freestanding bathtub - large rustic master beige tile, white tile and porcelain tile porcelain tile freestanding bathtub idea in Orange County with flat-panel cabinets, medium tone wood cabinets, white walls, a vessel sink and marble countertops
 Salt + Dirt | Outside Design

How to maintain a modicum of privacy but not through fences or hedges?
The strip stone is a visual, physical, energetic buffer against ongoing tourist and neighbor foot traffic.
The catmint lawn straddles the street sidewalk, staking visual ownership of the right of way planting, but without the strip stone edger, it allows itself to be a prt of the public realm - because it is.
The bones of this new garden will mature at 3' - 4' providing an additional layer of privacy and screening.
Find the right local pro for your project
 Valet Custom Cabinets & Closets

The conference table peninsula easily fits four people and stands on a single pillar, so no one has to straddle table legs during meetings. When I am not meeting with others, I have plenty of work space on the conference table and above the storage cabinets along the wall. These cabinets have touch latches so there are no handles for my desk chair to get caught on as I swivel. There is additional storage under the peninsula and above the desk and media center in handy flip-up-front cabinets.
Karine Weiller
 Geoff Chick & Associates

Example of a large beach style master white tile and mosaic tile ceramic tile, beige floor, double-sink, wood ceiling and shiplap wall alcove bathtub design with recessed-panel cabinets, white cabinets, white walls, a drop-in sink, white countertops and a floating vanity
 Chr DAUER Architects
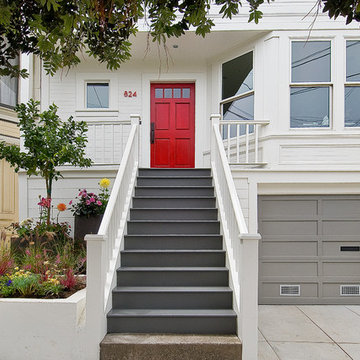
A typical post-1906 Noe Valley house is simultaneously restored, expanded and redesigned to keep what works and rethink what doesn’t. The front façade, is scraped and painted a crisp monochrome white—it worked. The new asymmetrical gabled rear addition takes the place of a windowless dead end box that didn’t. A “Great kitchen”, open yet formally defined living and dining rooms, a generous master suite, and kid’s rooms with nooks and crannies, all make for a newly designed house that straddles old and new.
Structural Engineer: Gregory Paul Wallace SE
General Contractor: Cardea Building Co.
Photographer: Open Homes Photography
 BARRETT STUDIO architects
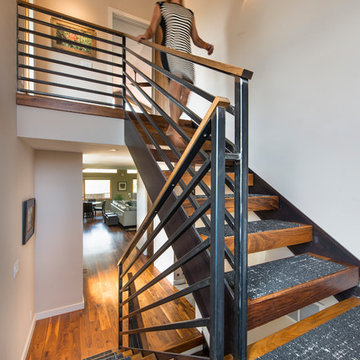
The Nestled Neighbor house straddles the seam between the Dakota Ridge new urbanist neighborhood and Boulder Open Space. This unique location afforded opportunities to play to the natural western vistas while supporting a walkable street with neighborly interactions.
Given the tight lot, there was a conscious effort to wrap the ground level living spaces around a courtyard that fronts the street, while stacking active family spaces vertically. The upper floors open to a porch enjoying the view of the foothills, while the couple’s realm is a private nest on the third level, sheltered by the vaulted roof.
Photos by Daniel O'Connor Photography
 kitHAUS
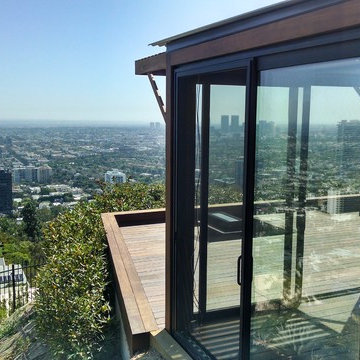
Exterior and interior IPE-clad kubes straddle steep hillside with large custom deck.
Small minimalist one-story wood exterior home photo in Los Angeles
Small minimalist one-story wood exterior home photo in Los Angeles
 Morgan-Keefe Builders, Inc.
This masterpiece is a juxtaposition of geometry and natural materials. The exterior is clad in a semi-transparent black-stained cedar siding. The stain is dark, but still allows the woodgrain to shine through. Three chimneys straddle the peak of the cedar shake roof, their shapes along the roofline forming diamonds and triangles. A chunky-legged pergola welcomes visitors under its repeating arms. Guests enter the home beneath curved oak bandings lining a Richardsonian archway.
 Treefrog Design
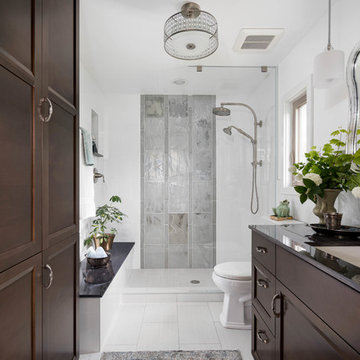
The new space feels light, airy and open exuding a tranquil sophistication. A relaxed, meditative atmosphere is achieved by combining glass tile, white walls, dark cabinets and a porcelain countertop.
 BARRETT STUDIO architects
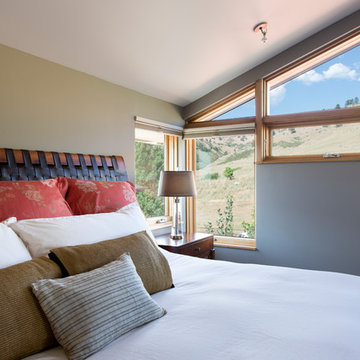
The Nestled Neighbor house straddles the seam between the Dakota Ridge new urbanist neighborhood and Boulder Open Space. This unique location afforded opportunities to play to the natural western vistas while supporting a walkable street with neighborly interactions.
Given the tight lot, there was a conscious effort to wrap the ground level living spaces around a courtyard that fronts the street, while stacking active family spaces vertically. The upper floors open to a porch enjoying the view of the foothills, while the couple’s realm is a private nest on the third level, sheltered by the vaulted roof.
Photos by Daniel O'Connor Photography
 Morgan-Keefe Builders, Inc.
This masterpiece is a juxtaposition of geometry and natural materials. The exterior is clad in a semi-transparent black-stained cedar siding. The stain is dark, but still allows the woodgrain to shine through. Three chimneys straddle the peak of the cedar shake roof, their shapes along the roofline forming diamonds and triangles. A chunky-legged pergola welcomes visitors under its repeating arms. Guests enter the home beneath curved oak bandings lining a Richardsonian archway.
 Morgan-Keefe Builders, Inc.
This masterpiece is a juxtaposition of geometry and natural materials. The exterior is clad in a semi-transparent black-stained cedar siding. The stain is dark, but still allows the woodgrain to shine through. Three chimneys straddle the peak of the cedar shake roof, their shapes along the roofline forming diamonds and triangles. A chunky-legged pergola welcomes visitors under its repeating arms. Guests enter the home beneath curved oak bandings lining a Richardsonian archway.
 Morgan-Keefe Builders, Inc.
This masterpiece is a juxtaposition of geometry and natural materials. The exterior is clad in a semi-transparent black-stained cedar siding. The stain is dark, but still allows the woodgrain to shine through. Three chimneys straddle the peak of the cedar shake roof, their shapes along the roofline forming diamonds and triangles. A chunky-legged pergola welcomes visitors under its repeating arms. Guests enter the home beneath curved oak bandings lining a Richardsonian archway.
 Rawlings Design, Inc.
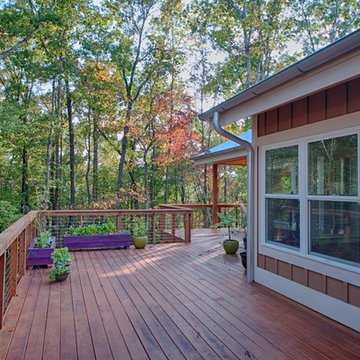
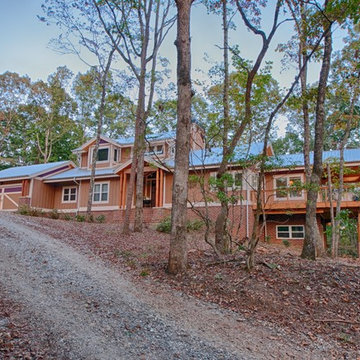
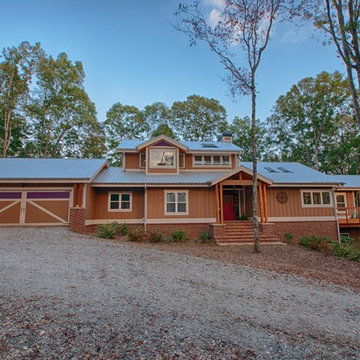
Designed by Eric Rawlings, AIA, LEED AP and built by Bill Hughes. This home is located near a mountain top in a small community near Helen, GA. The house straddles a ridge line with a very dramatic slope at the back of the house making it much like a tree house. The screen porch is the most popular guest bedroom with amazing mountain top views and clean fresh air. The homeowners enjoy many exterior terraces and decks on both levels of the house with amazing views of the tree canopy.
 Rawlings Design, Inc.
Designed by Eric Rawlings, AIA, LEED AP and built by Bill Hughes. This home is located near a mountain top in a small community near Helen, GA. The house straddles a ridge line with a very dramatic slope at the back of the house making it much like a tree house. The screen porch is the most popular guest bedroom with amazing mountain top views and clean fresh air. The homeowners enjoy many exterior terraces and decks on both levels of the house with amazing views of the tree canopy.
 Morgan-Keefe Builders, Inc.
This masterpiece is a juxtaposition of geometry and natural materials. The exterior is clad in a semi-transparent black-stained cedar siding. The stain is dark, but still allows the woodgrain to shine through. Three chimneys straddle the peak of the cedar shake roof, their shapes along the roofline forming diamonds and triangles. A chunky-legged pergola welcomes visitors under its repeating arms. Guests enter the home beneath curved oak bandings lining a Richardsonian archway.
 Rawlings Design, Inc.
Designed by Eric Rawlings, AIA, LEED AP and built by Bill Hughes. This home is located near a mountain top in a small community near Helen, GA. The house straddles a ridge line with a very dramatic slope at the back of the house making it much like a tree house. The screen porch is the most popular guest bedroom with amazing mountain top views and clean fresh air. The homeowners enjoy many exterior terraces and decks on both levels of the house with amazing views of the tree canopy.
 Artistic Interior Design/Amy N. Lee, ASID

Living room - mid-sized contemporary enclosed dark wood floor living room idea in Charlotte with a bar, gray walls, a ribbon fireplace, a concrete fireplace and no tv
 Rawlings Design, Inc.
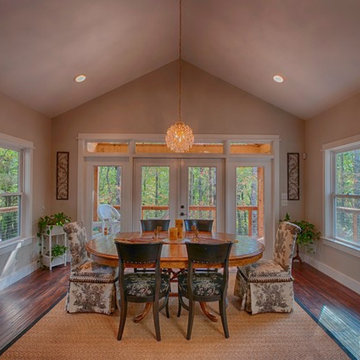
Designed by Eric Rawlings, AIA, LEED AP and built by Bill Hughes. This home is located near a mountain top in a small community near Helen, GA. The house straddles a ridge line with a very dramatic slope at the back of the house making it much like a tree house. The Dining Room sits in a great room with the Living Room and Kitchen. This space is surrounded by windows and access to the large wrap around deck providing amazing mountain views.
8