
Search results for "Straddle" in Home Design Ideas
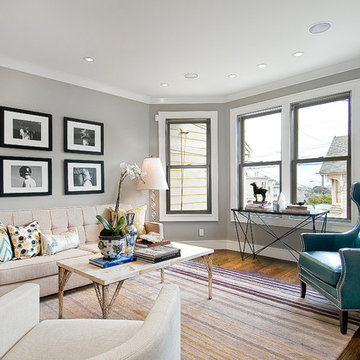
 Chr DAUER Architects
A typical post-1906 Noe Valley house is simultaneously restored, expanded and redesigned to keep what works and rethink what doesn’t. The front façade, is scraped and painted a crisp monochrome white—it worked. The new asymmetrical gabled rear addition takes the place of a windowless dead end box that didn’t. A “Great kitchen”, open yet formally defined living and dining rooms, a generous master suite, and kid’s rooms with nooks and crannies, all make for a newly designed house that straddles old and new.
Structural Engineer: Gregory Paul Wallace SE
General Contractor: Cardea Building Co.
Photographer: Open Homes Photography
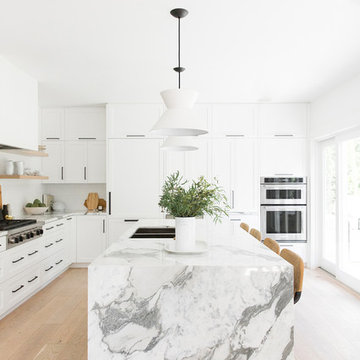
 Studio McGee

Eat-in kitchen - transitional l-shaped light wood floor eat-in kitchen idea in Salt Lake City with white cabinets, marble countertops, white backsplash and paneled appliances

Find the right local pro for your project
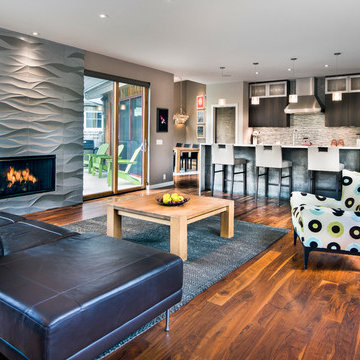
 BARRETT STUDIO architects
The Nestled Neighbor house straddles the seam between the Dakota Ridge new urbanist neighborhood and Boulder Open Space. This unique location afforded opportunities to play to the natural western vistas while supporting a walkable street with neighborly interactions.
Photo by Daniel O'Connor Photography
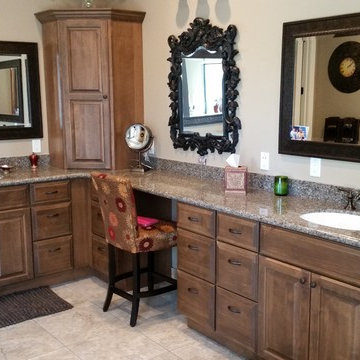
 Stradling's Cabinets & Remodeling
Bathroom - large traditional master beige tile and stone tile travertine floor bathroom idea in Phoenix with an undermount sink, raised-panel cabinets, medium tone wood cabinets and granite countertops
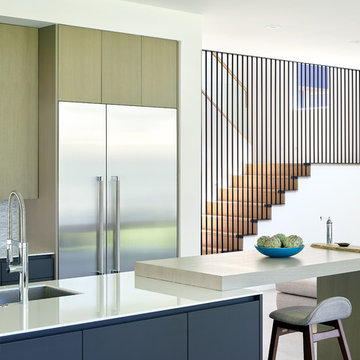
 Dick Clark + Associates
Dror Baldinger
Kitchen - contemporary galley gray floor kitchen idea in Austin with an undermount sink, flat-panel cabinets, blue cabinets, gray backsplash, mosaic tile backsplash, stainless steel appliances, an island and white countertops
Kitchen - contemporary galley gray floor kitchen idea in Austin with an undermount sink, flat-panel cabinets, blue cabinets, gray backsplash, mosaic tile backsplash, stainless steel appliances, an island and white countertops

 Mark Brand Architecture
We were approached by a San Francisco firefighter to design a place for him and his girlfriend to live while also creating additional units he could sell to finance the project. He grew up in the house that was built on this site in approximately 1886. It had been remodeled repeatedly since it was first built so that there was only one window remaining that showed any sign of its Victorian heritage. The house had become so dilapidated over the years that it was a legitimate candidate for demolition. Furthermore, the house straddled two legal parcels, so there was an opportunity to build several new units in its place. At our client’s suggestion, we developed the left building as a duplex of which they could occupy the larger, upper unit and the right building as a large single-family residence. In addition to design, we handled permitting, including gathering support by reaching out to the surrounding neighbors and shepherding the project through the Planning Commission Discretionary Review process. The Planning Department insisted that we develop the two buildings so they had different characters and could not be mistaken for an apartment complex. The duplex design was inspired by Albert Frey’s Palm Springs modernism but clad in fibre cement panels and the house design was to be clad in wood. Because the site was steeply upsloping, the design required tall, thick retaining walls that we incorporated into the design creating sunken patios in the rear yards. All floors feature generous 10 foot ceilings and large windows with the upper, bedroom floors featuring 11 and 12 foot ceilings. Open plans are complemented by sleek, modern finishes throughout.
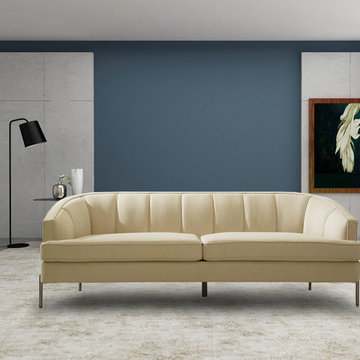
 Chic Home
Astoria is a comfortable, barrel back sofa that straddles the space between modern and contemporary design. A sight to behold, the Astoria features a vertical channel quilted tight back and two T-shaped seat cushions upholstered in textured linen, all atop solid metal legs. Works great as a standalone piece or pairs beautifully with the Astoria club chair. Lends itself to living room, lounge, den and office spaces with modern and contemporary design styles.
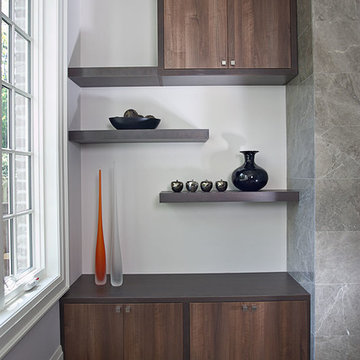
 User
UserIn this space we constructed these unique cabinets to straddle the tiled fireplace that the customer supplied. We opted for an asymmetrical look, with cabinets that "interlock" on the right side. The small doors on the right hand cabinet lift-up, all the others swing out. We use a combination of Chocolate Pear (darker) and Walnut Amati (lighter) laminates; the lower doors on the right of the fireplace feature mesh stained to match the Walnut Amati. Photos by Aaron Mason Photography.
 CAST architecture
CAST architecture

Example of a small trendy brown one-story mixed siding exterior home design in Seattle with a shed roof
Example of a small trendy brown one-story mixed siding exterior home design in Seattle with a shed roof
 Gail Green
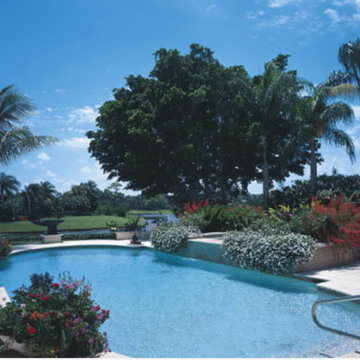
A custom tiled pool strides the back of this Palm Beach villa. Along with lush greenery, lounge chairs straddle the sides. Gray pavers lead up to the pool.

 Diane Burgoyne Interiors
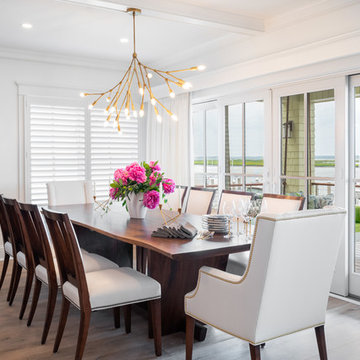
Kitchen/dining room combo - mid-sized coastal medium tone wood floor and brown floor kitchen/dining room combo idea in Philadelphia with white walls
 User
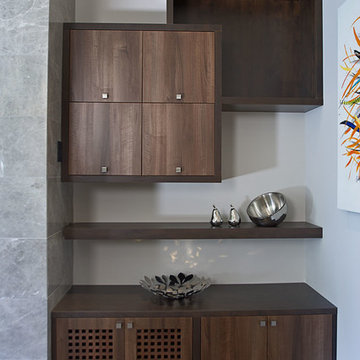
UserIn this space we constructed these unique cabinets to straddle the tiled fireplace that the customer supplied. We opted for an asymmetrical look, with cabinets that "interlock" on the right side. The small doors on the right hand cabinet lift-up, all the others swing out. We use a combination of Chocolate Pear (darker) and Walnut Amati (lighter) laminates; the lower doors on the right of the fireplace feature mesh stained to match the Walnut Amati. Photos by Aaron Mason Photography.
 Lauren Jacobsen Design

This breakfast area was a much lower wainscot and cut the room in half. Bad proportions. By raising the height and simplifying the style the room appears taller and brighter. Wallpaper could then be added as a nice warm element of design. We even commissioned the artwork of the coffee cups. Everything thought out to the last detail.
 building Lab, inc.

While the existing upstairs sitting room was spacious and welcoming, with a panoramic view of Golden Gate Bridge, Ghirardelli Square and Alcatraz, the sole bathroom on the floor and an adjacent dressing room, situated in the center, were dark and claustrophobic, with no view. We proposed enclosing a small deck to create a bright 90 sq. ft. en-suite master bath, a new dressing area, and a powder room accessible from the hallway.
The challenge was to make a room feel big without the benefit of a view. We saw this project as nestling a master bath in the trees, playing with the variegated light in the foliage and creating an indoor/outdoor shower experience.
Blue sky and lush trees are visible from the shower through a large picture window, while light filtered by the greenery splashes over the counter through a long, low view window. A new skylight straddles the master bath and the powder room. Transom glass around the perimeter of the powder room allows glimpses of light bouncing through both the bath and the powder room as well as the new dressing area.
 Rawlings Design, Inc.
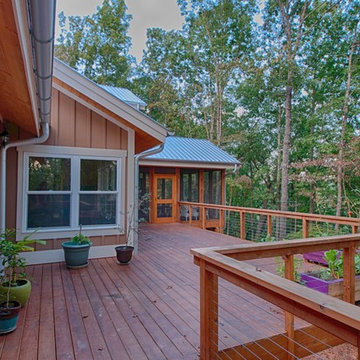
Designed by Eric Rawlings, AIA, LEED AP and built by Bill Hughes. This home is located near a mountain top in a small community near Helen, GA. The house straddles a ridge line with a very dramatic slope at the back of the house making it much like a tree house. The screen porch is the most popular guest bedroom with amazing mountain top views and clean fresh air. The homeowners enjoy many exterior terraces and decks on both levels of the house with amazing views of the tree canopy.
 Rawlings Design, Inc.
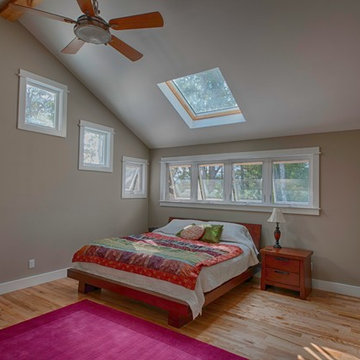
Designed by Eric Rawlings, AIA, LEED AP and built by Bill Hughes. This home is located near a mountain top in a small community near Helen, GA. The house straddles a ridge line with a very dramatic slope at the back of the house making it much like a tree house. The Master Suite is surrounded by windows and dramatic vaulted ceilings. The Master Bath and Yoga Room are separated by Shoji Screen doors.


7