
Search results for "Straddle" in Home Design Ideas
 Housatonic Architectural Services, LLC (closed)

the studio is located in the central bay and straddled by two single car garages
Small farmhouse white one-story wood and board and batten gable roof photo with a metal roof and a gray roof
Small farmhouse white one-story wood and board and batten gable roof photo with a metal roof and a gray roof
 ARTO

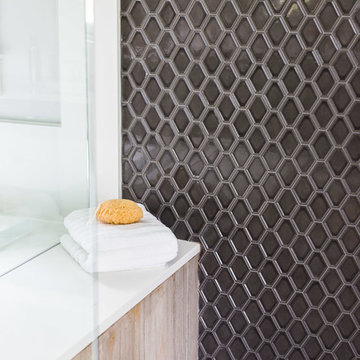
ARTOThis bathroom straddles the line of many styles; beach, rustic contemporary .
The large white tub anchors the room with the beautiful arabesque tile . A resort bath in your home
Find the right local pro for your project
 Chr DAUER Architects
A typical post-1906 Noe Valley house is simultaneously restored, expanded and redesigned to keep what works and rethink what doesn’t. The front façade, is scraped and painted a crisp monochrome white—it worked. The new asymmetrical gabled rear addition takes the place of a windowless dead end box that didn’t. A “Great kitchen”, open yet formally defined living and dining rooms, a generous master suite, and kid’s rooms with nooks and crannies, all make for a newly designed house that straddles old and new.
Structural Engineer: Gregory Paul Wallace SE
General Contractor: Cardea Building Co.
Photographer: Open Homes Photography
 Chr DAUER Architects
A typical post-1906 Noe Valley house is simultaneously restored, expanded and redesigned to keep what works and rethink what doesn’t. The front façade, is scraped and painted a crisp monochrome white—it worked. The new asymmetrical gabled rear addition takes the place of a windowless dead end box that didn’t. A “Great kitchen”, open yet formally defined living and dining rooms, a generous master suite, and kid’s rooms with nooks and crannies, all make for a newly designed house that straddles old and new.
Structural Engineer: Gregory Paul Wallace SE
General Contractor: Cardea Building Co.
Photographer: Open Homes Photography
 Well-Designed Interiors

Example of a farmhouse dark wood floor mudroom design in New York with yellow walls and a dark wood front door


 Jennifer Gilmer Kitchen & Bath
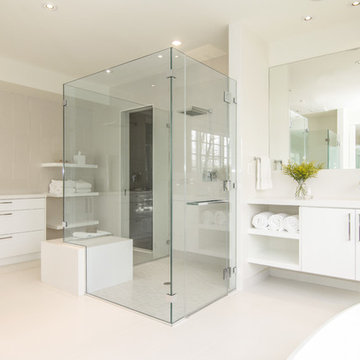
Large drawers contain plenty of storage in this white bathroom with open shelves and a clever tiled bench that straddles inside and outside the shower stall.
Ettore Mormille
 Fine Line Home Design LLC
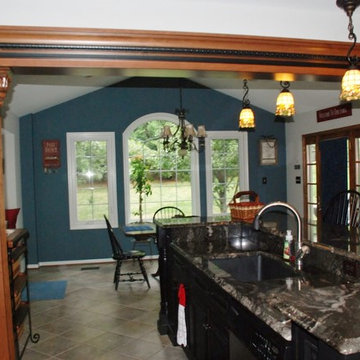
Thanks to a large beam spanning a new opening in the rear wall, this large island can straddle the footprint of the original kitchen and the new addition in Frederick.
 Arcanum Architecture
Bernard Andre
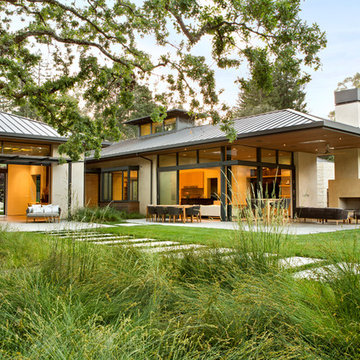
Example of a large trendy beige one-story stucco gable roof design in San Francisco with a metal roof
Example of a large trendy beige one-story stucco gable roof design in San Francisco with a metal roof
 Just the Thing Decorating, Staging, and Windows
Troy Grant, Epic Photo
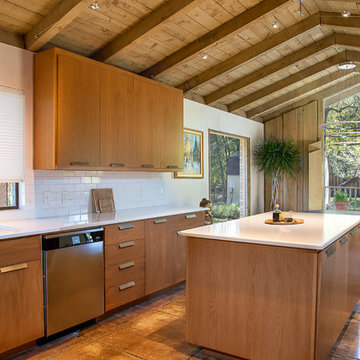
1960s brown floor eat-in kitchen photo in Dallas with an undermount sink, flat-panel cabinets, medium tone wood cabinets, white backsplash, subway tile backsplash, stainless steel appliances, an island and white countertops
1960s brown floor eat-in kitchen photo in Dallas with an undermount sink, flat-panel cabinets, medium tone wood cabinets, white backsplash, subway tile backsplash, stainless steel appliances, an island and white countertops
 Chr DAUER Architects
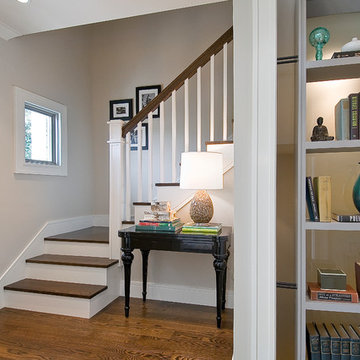
A typical post-1906 Noe Valley house is simultaneously restored, expanded and redesigned to keep what works and rethink what doesn’t. The front façade, is scraped and painted a crisp monochrome white—it worked. The new asymmetrical gabled rear addition takes the place of a windowless dead end box that didn’t. A “Great kitchen”, open yet formally defined living and dining rooms, a generous master suite, and kid’s rooms with nooks and crannies, all make for a newly designed house that straddles old and new.
Structural Engineer: Gregory Paul Wallace SE
General Contractor: Cardea Building Co.
Photographer: Open Homes Photography
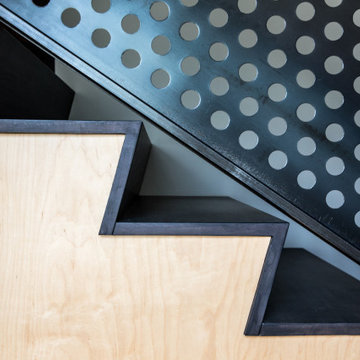
 Reiter Architecture & Design
Custom steel railings straddle the stained and natural maple stairs.
Inspiration for a contemporary staircase remodel in Portland Maine
Inspiration for a contemporary staircase remodel in Portland Maine
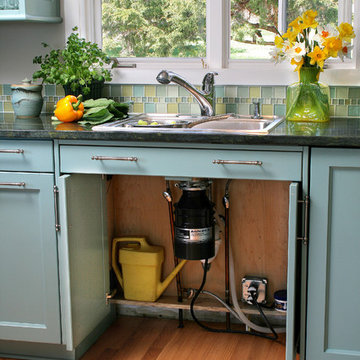
 Leslie Driscoll Design
Sink base doors pocket into the cabinet to be out of the way. Homeowner didn't want to remove the disposal so he straddles it while seated in his wheelchair and using the sink.

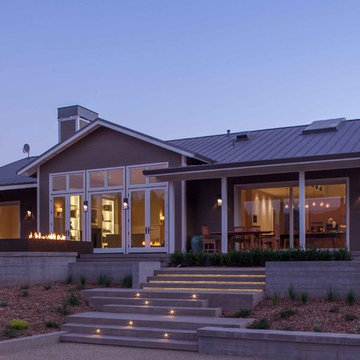

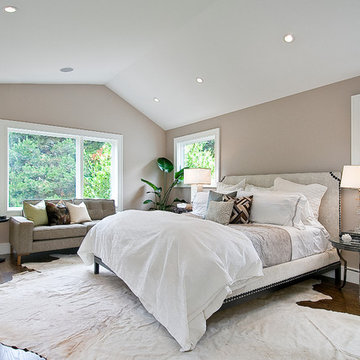 Chr DAUER Architects
A typical post-1906 Noe Valley house is simultaneously restored, expanded and redesigned to keep what works and rethink what doesn’t. The front façade, is scraped and painted a crisp monochrome white—it worked. The new asymmetrical gabled rear addition takes the place of a windowless dead end box that didn’t. A “Great kitchen”, open yet formally defined living and dining rooms, a generous master suite, and kid’s rooms with nooks and crannies, all make for a newly designed house that straddles old and new.
Structural Engineer: Gregory Paul Wallace SE
General Contractor: Cardea Building Co.
Photographer: Open Homes Photography

 Fiddlehead Design Group, LLC
Susan Gilmore

Example of a mid-sized transitional master dark wood floor and brown floor bedroom design in Minneapolis with gray walls and no fireplace
Example of a mid-sized transitional master dark wood floor and brown floor bedroom design in Minneapolis with gray walls and no fireplace
4