
Search results for "Straight path" in Home Design Ideas

 Reveal Design LLC
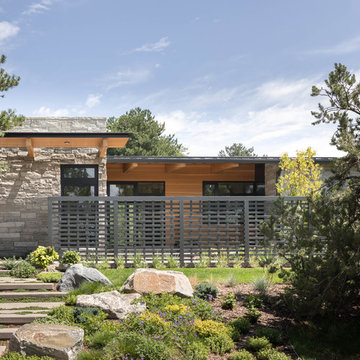
This front yard had to also act as a clients back yard. The existing back yard is a ravine, so there is little room to functionally use it. This created a design element to create a sense of space/privacy while also allowing the Mid Century Modern Architecture to shine through. (and keep the feel of a front yard)
We used concrete walls to break up the rooms, and guide people into the front entrance. We added IPE details on the wall and planters to soften the concrete, and Ore Inc aluminum containers with a rust finish to frame the entrance. The Aspen trees break the horizontal plane and are lit up at night, further defining the front yard. All the trees are on color lights and have the ability to change at the click of a button for both holidays, and seasonal accents. The slate chip beds keep the bed lines clean and clearly define the planting ares versus the lawn areas. The walkway is one monolithic pour that mimics the look of large scale pavers, with the added function of smooth,set-in-place, concrete.
 Designscapes Colorado Inc.
As you enter through the front door, you can see
straight through the house into the backyard. Photographed by David Lauer Photography
Inspiration for a modern drought-tolerant front yard garden path in Denver for summer.
Inspiration for a modern drought-tolerant front yard garden path in Denver for summer.
 Whisler Land Planning
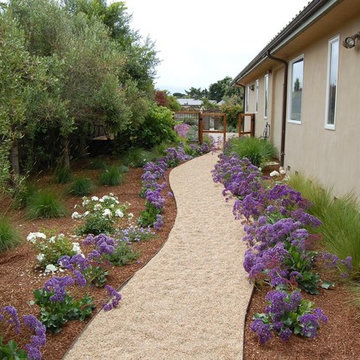
Design ideas for a large mediterranean drought-tolerant and full sun backyard gravel garden path in San Francisco.
Find the right local pro for your project
 Karen Aitken and Associates
Photography by Brent Bear

Photo of a mid-sized traditional backyard brick landscaping in San Francisco.
Photo of a mid-sized traditional backyard brick landscaping in San Francisco.
 Split Rail Fence Co Denver CO

Photo of a mid-sized traditional partial sun backyard mulch landscaping in Denver for summer.
 FineLines Design Studio
Michael Hunter

This is an example of a small eclectic full sun side yard concrete paver garden path in Dallas for fall.
This is an example of a small eclectic full sun side yard concrete paver garden path in Dallas for fall.
 360 Painting of Boulder
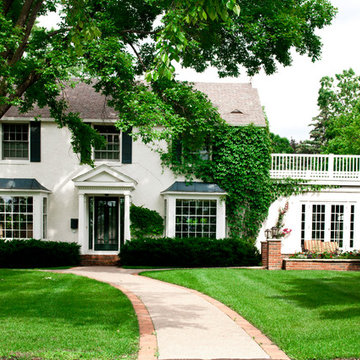
Inspiration for a mid-sized timeless white two-story stucco exterior home remodel in Denver with a shingle roof




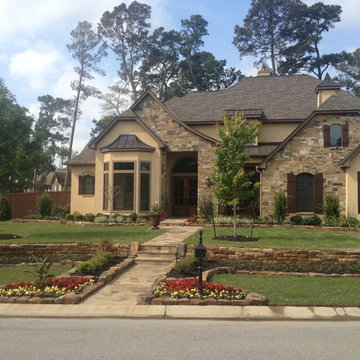
 Carnahan Landscaping & Pools
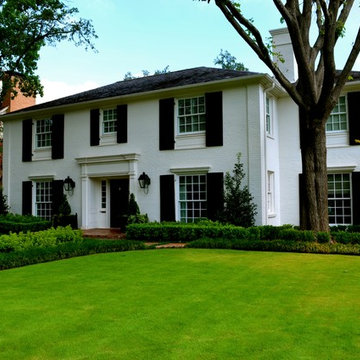
Inspiration for a large traditional front yard stone landscaping in Houston.
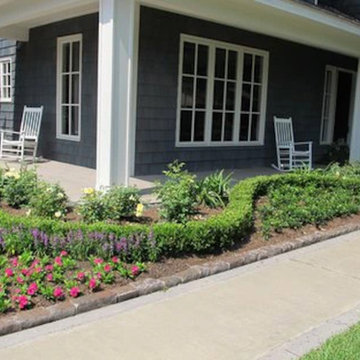
 Bella Terra Landscape Resources
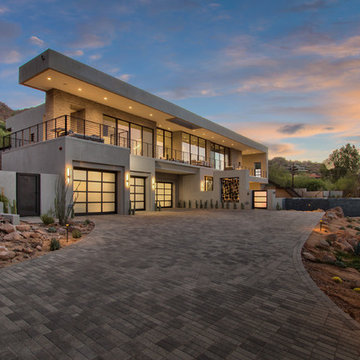
Inspiration for a large timeless concrete paver front porch remodel in Houston with a roof extension
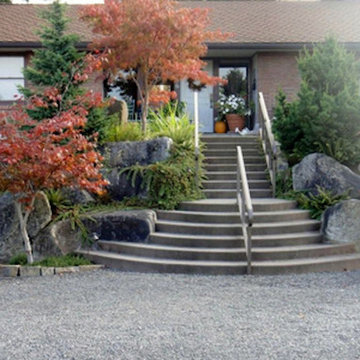
 MayCreek Landscaping
This is an example of a mid-sized traditional full sun front yard stone formal garden in Seattle for spring.
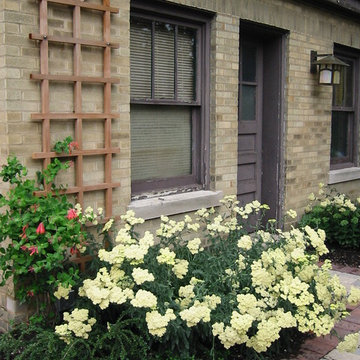
 Beaudry Garden Design
Design ideas for a mid-sized craftsman partial sun front yard stone landscaping in San Diego.


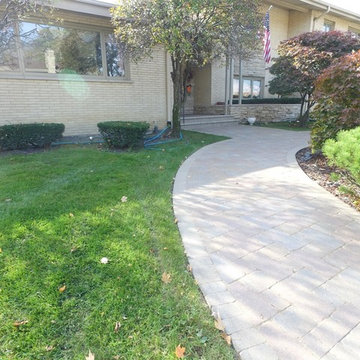
 PaveStone Brick Paving Inc.
Photo of a mid-sized transitional full sun front yard stone landscaping in Chicago.
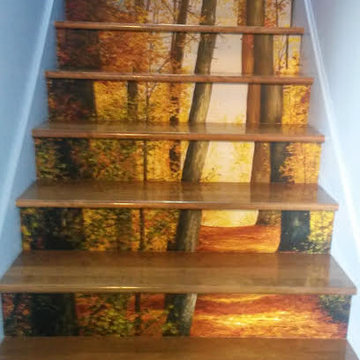
 About Murals
These clients took this forest wallpaper and put it on the risers of their stairs adding huge drama to an otherwise regular staircase. This wall mural comes in 1 size (narrow enough for most stairs). Buy it now from https://aboutmurals.ca/wall-murals/path-of-light-wall-mural/

 db Landscaping LLC
Inspiration for a mid-sized timeless backyard stone patio remodel in Burlington with no cover
 Reveal Design LLC
This front yard had to also act as a clients back yard. The existing back yard is a ravine, so there is little room to functionally use it. This created a design element to create a sense of space/privacy while also allowing the Mid Century Modern Architecture to shine through. (and keep the feel of a front yard)
We used concrete walls to break up the rooms, and guide people into the front entrance. We added IPE details on the wall and planters to soften the concrete, and Ore Inc aluminum containers with a rust finish to frame the entrance. The Aspen trees break the horizontal plane and are lit up at night, further defining the front yard. All the trees are on color lights and have the ability to change at the click of a button for both holidays, and seasonal accents. The slate chip beds keep the bed lines clean and clearly define the planting ares versus the lawn areas. The walkway is one monolithic pour that mimics the look of large scale pavers, with the added function of smooth,set-in-place, concrete.

Sponsored
Columbus, OH
Free consultation for landscape design!

Peabody Landscape Group
Franklin County's Reliable Landscape Design & Contracting

 Santa Barbara Home Design
Design Consultant Jeff Doubét is the author of Creating Spanish Style Homes: Before & After – Techniques – Designs – Insights. The 240 page “Design Consultation in a Book” is now available. Please visit SantaBarbaraHomeDesigner.com for more info.
Jeff Doubét specializes in Santa Barbara style home and landscape designs. To learn more info about the variety of custom design services I offer, please visit SantaBarbaraHomeDesigner.com
Jeff Doubét is the Founder of Santa Barbara Home Design - a design studio based in Santa Barbara, California USA.

 KD Landscape
Containers, bench and stone entrance all work in concert in this front entry garden.
This is an example of a small traditional partial sun front yard concrete paver garden path in Chicago for summer.
This is an example of a small traditional partial sun front yard concrete paver garden path in Chicago for summer.

 Dig Your Garden Landscape Design
APLD 2021 Silver Award Winning Landscape Design. An expansive back yard landscape with several mature oak trees and a stunning Golden Locust tree has been transformed into a welcoming outdoor retreat. The renovations include a wraparound deck, an expansive travertine natural stone patio, stairways and pathways along with concrete retaining walls and column accents with dramatic planters. The pathways meander throughout the landscape... some with travertine stepping stones and gravel and those below the majestic oaks left natural with fallen leaves. Raised vegetable beds and fruit trees occupy some of the sunniest areas of the landscape. A variety of low-water and low-maintenance plants for both sunny and shady areas include several succulents, grasses, CA natives and other site-appropriate Mediterranean plants complimented by a variety of boulders. Dramatic white pots provide architectural accents, filled with succulents and citrus trees. Design, Photos, Drawings © Eileen Kelly, Dig Your Garden Landscape Design
11