
Search results for "Straight path" in Home Design Ideas
 Outer Image Design
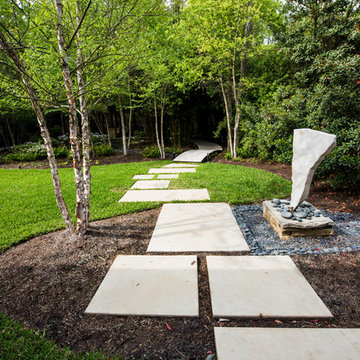
Design ideas for a mid-sized modern partial sun side yard concrete paver garden path in Houston for spring.
 Ravenscourt Landscaping and Design LLC
Ravenscourt Landscaping & Design LLC
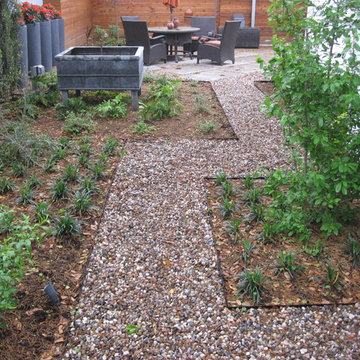
Photo of a mid-sized contemporary partial sun backyard gravel water fountain landscape in Houston.
Photo of a mid-sized contemporary partial sun backyard gravel water fountain landscape in Houston.
 Harmony Design Northwest

To achieve a formal style, we used traditional materials and plants and designed in linear shapes with straight lines using repetitive patterns. We replaced the cracked concrete driveway with the same brick and pattern and redesigned the curved concrete walkway into a wide straight path that leads the eye to the front entry, which we resurfaced in matching red clay brick veneer to tie it all together.
The front walkway, entry, patios and driveway are all bordered by boxwoods (Buxus sempervirens ‘Suffruticosa’) that will grow into a low hedge while the red clay brick pavers in a traditional herringbone pattern give the house a timeless appeal.
The small garden beds feature English garden favorites with white blooms like Hydrangea arborescens Annabelle’, Gardenia jasminoides ‘Kleim’s Hardy’ and Liriope muscari ‘Monroe’s White.’ For privacy hedging we selected a Buxus sempervirens ‘Skywalker’.
Find the right local pro for your project
 John Stadelman - Landscape Designer
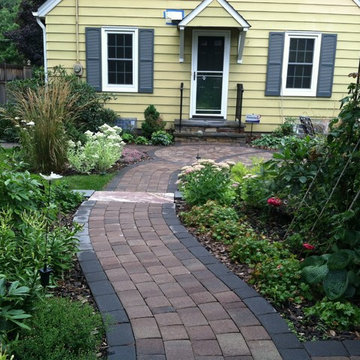
The running bond pattern of this sidewalk allows the path to meander at a very similar cost to what a straight path would be but with much more interest.

 Hufnagel Landscape Design & Construction Group
Photo of a small contemporary backyard stone landscaping in New York.

 Dig Your Garden Landscape Design
This tired, unused San Francisco backyard was transformed into a modern, low-maintenance landscape with site-appropriate plantings enhanced by raised planting beds and a lead-free artificial lawn to replace the existing water-thirsty lawn. I created two separate "rooms" to break up the long narrow yard, and specified full range blue stone for the two small patio areas, connected by a curved pattern of rectangular pavers of the same natural stone. The raised concrete rectangular planting beds were incorporated to bring more movement and interest to the landscape along with gravel bed accents alongside. Some of the existing concrete remained, and was stained with a color to compliment the natural stone. These photos were taken over a three year period. Photos: © Landscape Designer, Eileen Kelly, Dig Your Garden Landscape Design.
 Julie Moir Messervy Design Studio (JMMDS)
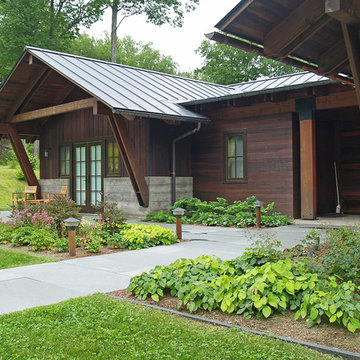
For this contemporary, Japanese-style residence sitting high on a hill in southern Vermont, JMMDS created a simple, clean-lined design using stone pavers, retaining walls, and geometric beds to define the area around the house.
The house is composed of two long offset barn buildings with eaves that are joined in the middle around an exterior stone courtyard. JMMDS’s design holds up the steep surrounding slopes with a long stone retaining wall bordering a rectangular quartzite terrace with a beautiful view out to the surrounding landscape. The wall encloses a level grass shelf around the house; outside the wall, less manicured turf drops away quickly down the slope.
Ledges on the hillside that parallels the house are exposed as an asset. On the entry side of the house, JMMDS designed a wall that retains the slope between garage and house, accessed by a set of broad stone steps and linear pavers that take a visitor straight to the front door. Plantings in geometric beds surround more quartzite pavers that form a terrace for the guest wing of the house. The drip space under the eaves is filled with black washed river stone.
Photo: Scott Wunderle

Sponsored
Columbus, OH

Structural Remodeling
Franklin County's Heavy Timber Specialists | Best of Houzz 2020!
 Natural Path Landscaping

This patio uses a Unilock paver that can be made permeable. This patio is not permeable because it was not built on crushed stone.
Example of a mid-sized trendy side yard stamped concrete patio design in Boston with no cover
Example of a mid-sized trendy side yard stamped concrete patio design in Boston with no cover
 Krugel Cobbles, Inc.
All photos by Linda Oyama Bryan. Home restoration by Von Dreele-Freerksen Construction

This is an example of a mid-sized traditional front yard stone garden path in Chicago.
This is an example of a mid-sized traditional front yard stone garden path in Chicago.
 Dunn & Stone Builders, LLC
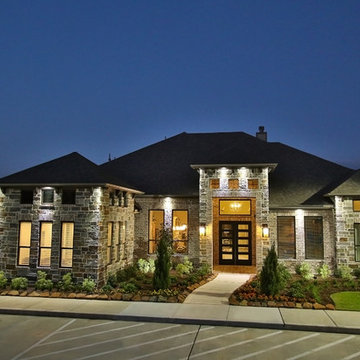
Huge transitional gray one-story stone house exterior photo in Houston with a hip roof and a shingle roof
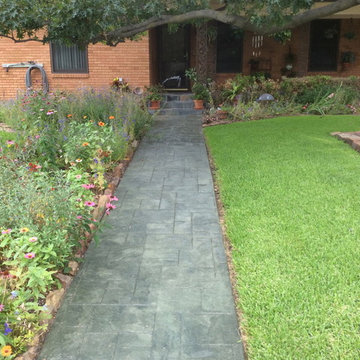
 Stephen Mickey
Photo of a mid-sized traditional partial sun front yard concrete paver garden path in Dallas.



 PETER ATKINS AND ASSOCIATES., LLC
ARTIST PERENNIAL BORDER IN NORTH SALEM, NY (This garden is often painted in watercolors by the garden owner) We maintain it but did not design it.
PETER ATKINS AND ASSOCIATES, LLC

Sponsored
Columbus, OH
Structural Remodeling
Franklin County's Heavy Timber Specialists | Best of Houzz 2020!

 Landscape Images Ltd
Photo Credit: Sherwood Cox
Inspiration for a tropical landscaping in New Orleans.
Inspiration for a tropical landscaping in New Orleans.
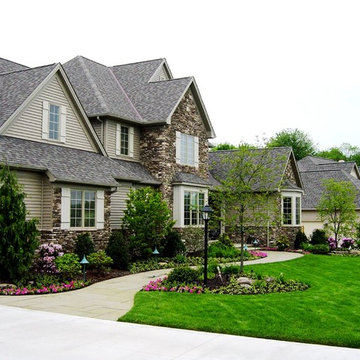
 The Pattie Group Inc
The Pattie Group
Inspiration for a mid-sized traditional full sun front yard driveway in Cleveland for summer.
Inspiration for a mid-sized traditional full sun front yard driveway in Cleveland for summer.

 Hearth and Home Distributors of Utah, LLC. (HHDU)
Studio McGee's New McGee Home featuring Tumbled Natural Stones, Painted brick, and Lap Siding.
Large transitional multicolored two-story mixed siding and board and batten exterior home idea in Salt Lake City with a shingle roof and a brown roof
Large transitional multicolored two-story mixed siding and board and batten exterior home idea in Salt Lake City with a shingle roof and a brown roof
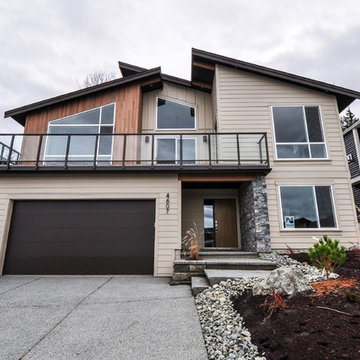
 Straight Street Design LTD.
Inspiration for a mid-sized timeless beige two-story vinyl house exterior remodel in Vancouver with a shed roof


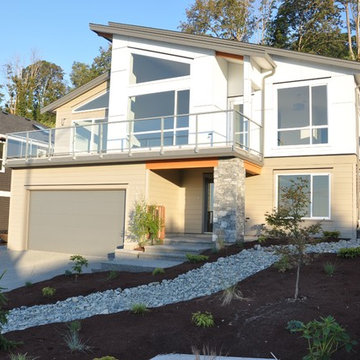 Straight Street Design LTD.
Mid-sized trendy beige two-story vinyl house exterior photo in Vancouver with a shed roof

 Reveal Design LLC
 This front yard had to also act as a clients back yard. The existing back yard is a ravine, so there is little room to functionally use it. This created a design element to create a sense of space/privacy while also allowing the Mid Century Modern Architecture to shine through. (and keep the feel of a front yard)
We used concrete walls to break up the rooms, and guide people into the front entrance. We added IPE details on the wall and planters to soften the concrete, and Ore Inc aluminum containers with a rust finish to frame the entrance. The Aspen trees break the horizontal plane and are lit up at night, further defining the front yard. All the trees are on color lights and have the ability to change at the click of a button for both holidays, and seasonal accents. The slate chip beds keep the bed lines clean and clearly define the planting ares versus the lawn areas. The walkway is one monolithic pour that mimics the look of large scale pavers, with the added function of smooth,set-in-place, concrete.
 Reveal Design LLC
This front yard had to also act as a clients back yard. The existing back yard is a ravine, so there is little room to functionally use it. This created a design element to create a sense of space/privacy while also allowing the Mid Century Modern Architecture to shine through. (and keep the feel of a front yard)
We used concrete walls to break up the rooms, and guide people into the front entrance. We added IPE details on the wall and planters to soften the concrete, and Ore Inc aluminum containers with a rust finish to frame the entrance. The Aspen trees break the horizontal plane and are lit up at night, further defining the front yard. All the trees are on color lights and have the ability to change at the click of a button for both holidays, and seasonal accents. The slate chip beds keep the bed lines clean and clearly define the planting ares versus the lawn areas. The walkway is one monolithic pour that mimics the look of large scale pavers, with the added function of smooth,set-in-place, concrete.
10