
Search results for "Straight path" in Home Design Ideas
 Barkman Concrete Ltd.

Define your backyard with the distinct edge of our Pisa2 walls. It has a split face look that creates a clean, classic appearance and a tapered design that allows versatility for straight or curved walls. It allows for gravity walls up to 4 feet in height and engineered walls upwards of 30 feet high.
Photo: Barkman Concrete Ltd.
 Santa Barbara Home Design

Design Consultant Jeff Doubét is the author of Creating Spanish Style Homes: Before & After – Techniques – Designs – Insights. The 240 page “Design Consultation in a Book” is now available. Please visit SantaBarbaraHomeDesigner.com for more info.
Jeff Doubét specializes in Santa Barbara style home and landscape designs. To learn more info about the variety of custom design services I offer, please visit SantaBarbaraHomeDesigner.com
Jeff Doubét is the Founder of Santa Barbara Home Design - a design studio based in Santa Barbara, California USA.
 romero + obeji interior design

The front approach is understated and carefully planned with a line of low placed eyeball down lights that run in a straight line along the wall , through the house itself and into the back patio- lighting a path that takes the view all through the residence. Exposed steel,concrete block and glass set the vocabulary for the entire residence.
More images on our website: http://www.romero-obeji-interiordesign.com
Find the right local pro for your project
 American Beauty Landscaping Inc.
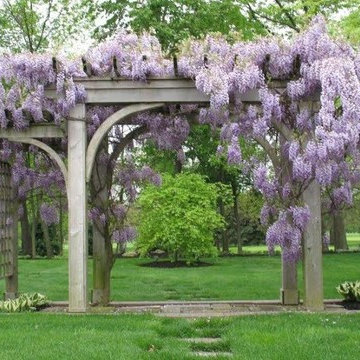
Design ideas for a large traditional partial sun backyard landscaping in Other.

 Philippe Soule Landscape Design
Spring welcoming alley of perennials, Salvias, Nepetas, Lamium...
Inspiration for a mid-sized coastal full sun front yard stone garden path in New York.
Inspiration for a mid-sized coastal full sun front yard stone garden path in New York.

 The Westchester Team
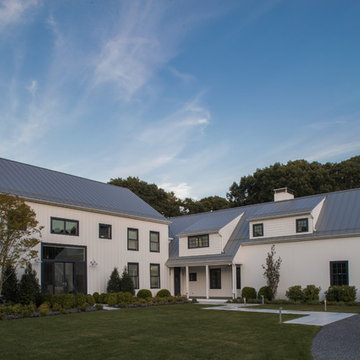
Example of a mid-sized classic white two-story wood house exterior design in New York
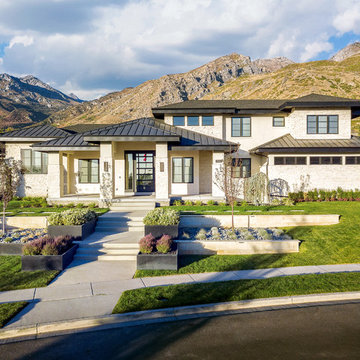
 Big Rock Landscaping
Modern landscaping doesn't mean cold, it just means straight lines and a neutral pallet. This home gave us plenty of inspiration for our hardscape and plants, making this project a fun opportunity for our team.

Sponsored
Columbus, OH

Structural Remodeling
Franklin County's Heavy Timber Specialists | Best of Houzz 2020!

 Ornamental Gardens by Lisa
This front yard was completely filled with gravel. We created an entryway, dry river bed to capture rain water, area to sit and watch the sun set, fire pit, and climate appropriate plants. The landscape explodes with different colors and textures, as well as lovely vignettes to catch the eye.
 radicle
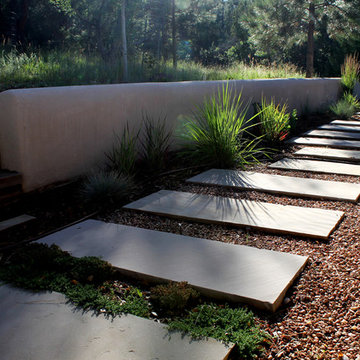
Locally quarried stone pavers. Ornamental grasses irrigated passively with subgrade pumice wick. Stone + stucco transition to Ponderosa + Oak wilderness beyond.
Christie Green

Inspiration for a mid-sized craftsman shade front yard concrete paver landscaping in Dallas for spring.
 Straight Line Landscape
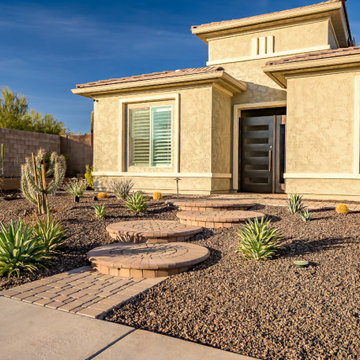
A modern twist on desert curb appeal, this inviting front yard design combines circular paver steps with sculptural desert plants and gravel mulch for a clean, low-maintenance look. This unique entry path complements the home's architecture and provides visual interest with texture and contrast.
 Straight Line Landscape
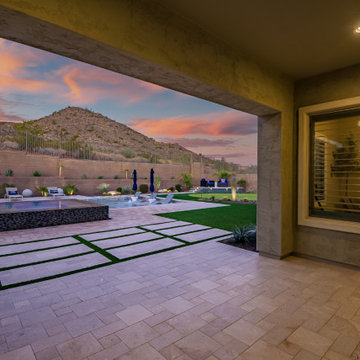
Framed perfectly from the home's patio, this modern backyard captures everything: a dramatic floating spa, sun loungers, manicured paver paths, and stunning desert mountain views. Designed for maximum flow and visual appeal, this space connects seamlessly with the indoor living areas.
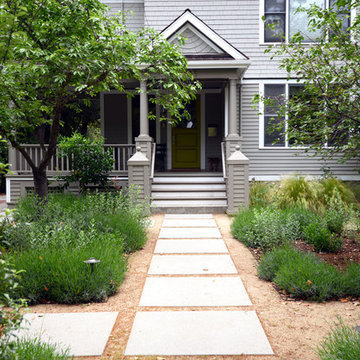
 Janet Paik
Janet Paik © 2016 Houzz
Daphne Edwards in collaboration with Fernau and Hartman
Inspiration for a modern landscaping in Other.
Inspiration for a modern landscaping in Other.


 Prewett, Read & Associates
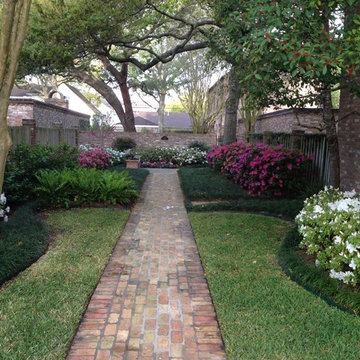
Brick entry courtyard with blooming azaleas.
Design ideas for a traditional courtyard brick garden path in Houston for spring.
Design ideas for a traditional courtyard brick garden path in Houston for spring.
 Natural Path Landscaping
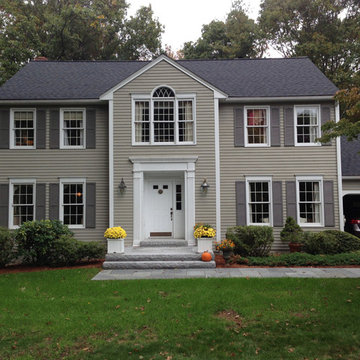
Overview shows how the scale of these granite steps fits the home. Prior steps were precast concrete and only 6' wide
Example of a large classic gray two-story vinyl gable roof design in Boston
Example of a large classic gray two-story vinyl gable roof design in Boston
 Terrain
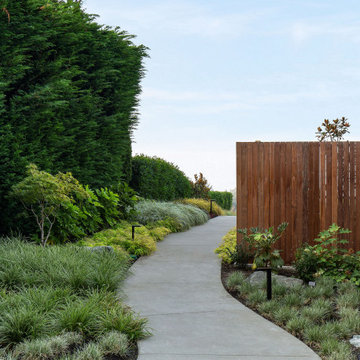
Studio Terrain recreated this outdoor entertaining after a major home extension. Taking advantage of sweeping 180 degree views of the Puget sound, Orca Pods, Humpback whales and the Olympic mountains, the design allows for maximum view corridors from the inside while still providing space for 40+ guests.
Utilizing a louvered roof system and overhead heat for four seasons entertaining, the wood fired pizza oven provides a central gathering point year round. The lawn was engineered to the same specs as world class soccer fields providing fast draining lawn use in the wettest seasons. A clean concrete lawn edge is actually a hidden structural retaining wall with pin piles to stabilize the slope edge.


 Ginkgo Leaf Studio

Drone photography of Cedarburg pool project clearly shows how the fire pit area is located on the centerline of the pool.
Edmunds Studios Photography
 Mariani Landscape

A French-Normandy style home surrounded by traditional gardens and modern amenities, this was a restoration planned to match the home. The gardens are formal, with straight lines and perfect hedges, with a fountain as a focal point in the most formal garden. Expansive lawns on different levels are also prevalent. Spaces are connected with paths: some formal, some rustic, and some covered. And of course there is a living room with fireplace, an outdoor kitchen and dining area, a pool with a pergola for shade, and a vegetable garden as part of the design. With the extensive space still available there will be additions to the design in the future.
Photo Credit: Linda Oyama Bryan

15