
Search results for "Straight path" in Home Design Ideas
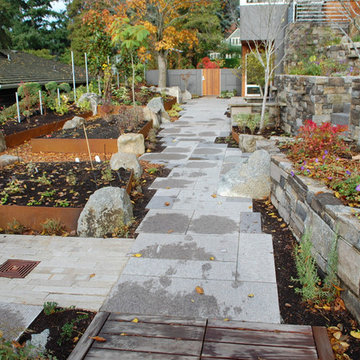

 Straight Line Landscape
Paved driveway, entrance garden, landscaping, front lawn, natural stone pavers, brick pavers, lighting features, and planters.

Inspiration for a mid-sized drought-tolerant and full sun front yard stone and stone fence garden path in Phoenix.
Inspiration for a mid-sized drought-tolerant and full sun front yard stone and stone fence garden path in Phoenix.
 Choice Landscapes LLC
Choice Landscapes LLC

This is an example of a mid-sized traditional partial sun backyard stone retaining wall landscape in Seattle for spring.
This is an example of a mid-sized traditional partial sun backyard stone retaining wall landscape in Seattle for spring.
Find the right local pro for your project

 FineLines Design Studio
Photo Credit: Michael Hunter
Design ideas for a small eclectic full sun side yard concrete paver garden path in Dallas for fall.
Design ideas for a small eclectic full sun side yard concrete paver garden path in Dallas for fall.
 Traut Landscape Studio
Designed while at Graham Landscape Architecture.

Patio - small contemporary side yard stone patio idea in DC Metro with no cover
Patio - small contemporary side yard stone patio idea in DC Metro with no cover
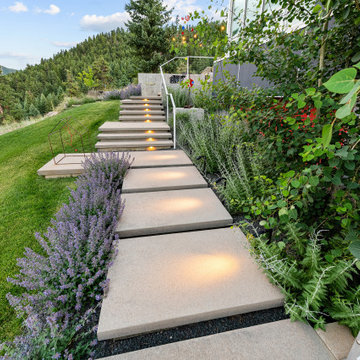


 Zeterre Landscape Architecture
Stephen Suzman
Inspiration for a large traditional partial sun backyard gravel landscaping in San Francisco.
Inspiration for a large traditional partial sun backyard gravel landscaping in San Francisco.

Sponsored
Columbus, OH

Structural Remodeling
Franklin County's Heavy Timber Specialists | Best of Houzz 2020!
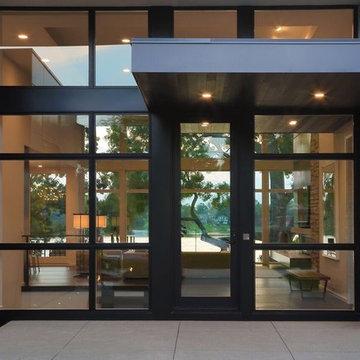
 kevin akey - azd associates - michigan
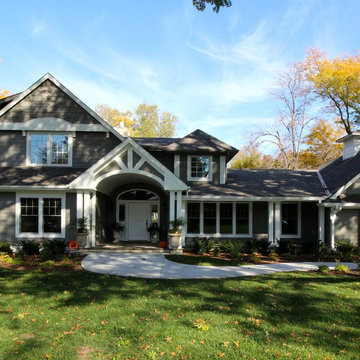
Large modern multicolored two-story mixed siding house exterior idea in Detroit with a hip roof and a shingle roof
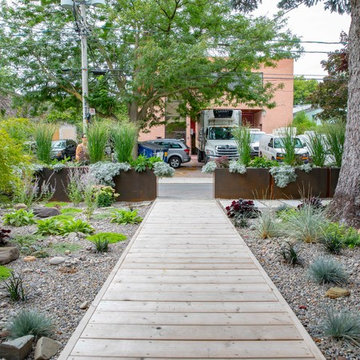

 SL Jensen Construction Inc.
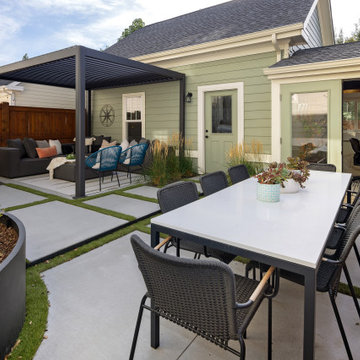
Inspiration for a large modern gray two-story wood house exterior remodel in Omaha with a hip roof and a shingle roof

 Innovative Landscapes
Amy Conner
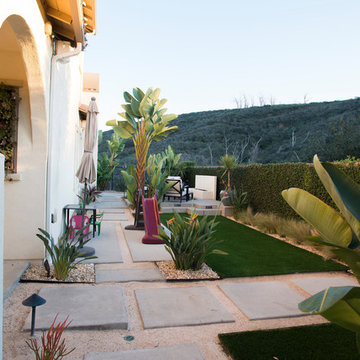
Inspiration for a mid-sized mediterranean backyard concrete paver patio container garden remodel in San Diego
Inspiration for a mid-sized mediterranean backyard concrete paver patio container garden remodel in San Diego
 The Sculpted Earth

Inspiration for a mid-sized contemporary partial sun front yard brick landscaping in Seattle for summer.

Sponsored
Columbus, OH
Free consultation for landscape design!

Peabody Landscape Group
Franklin County's Reliable Landscape Design & Contracting
 Jordan Design Build Group

Expanding and updating the kitchen was our top priority – the new layout was designed to straddle the original house and the addition, creating work zones rather than the traditional work triangle. The modified galley layout more than doubled their countertop area and storage space. Extending the kitchen into the addition took full advantage of the vaulted ceilings and light-filled space. To improve flow and connectivity, we opened up a wall between the old kitchen and the front entry hall providing a straight path from front door to the new mudroom/drop zone and kitchen beyond. A door from the dining room into the kitchen was shifted to allow for a more generous kitchen.
The beautifully veined Calacatta Eiffel quartz counters and backsplash provide visual contrast with the black cabinetry and keep the space from feeling too heavy. A continuous ledge and floating shelves replace traditional uppers for a more open and modern feel. Stained wood is used throughout, from the bench top, to shelving, trim and custom millwork; it brings in a natural element and helps unite all of the spaces. A hood with a custom Venetian plaster finish is flanked by vintage inspired sconces and provides a stunning focal point in the room. A deep nook is home to a ‘bubble box’ that dispenses cold sparkling or still water on demand – the marble tile backsplash further differentiates this beverage zone. The brushed brass hardware stands out against the dark cabinets and adds a touch of warmth. With seating for three at the counter and the inclusion of a breakfast area banquette (with drawers), the home is ideal for family time and relaxed gatherings with friends.
 Golden Leaf Landscapes
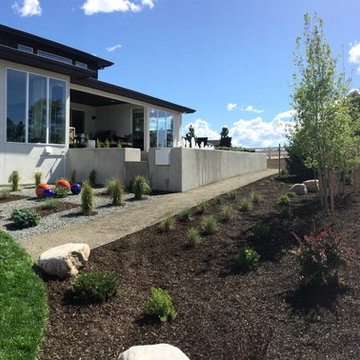
Inspiration for a mid-sized transitional full sun backyard gravel landscaping in Denver for summer.
 Jordan Design Build Group
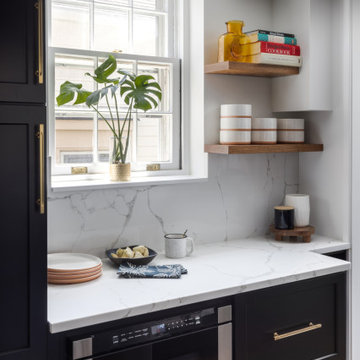
Expanding and updating the kitchen was our top priority – the new layout was designed to straddle the original house and the addition, creating work zones rather than the traditional work triangle. The modified galley layout more than doubled their countertop area and storage space. Extending the kitchen into the addition took full advantage of the vaulted ceilings and light-filled space. To improve flow and connectivity, we opened up a wall between the old kitchen and the front entry hall providing a straight path from front door to the new mudroom/drop zone and kitchen beyond. A door from the dining room into the kitchen was shifted to allow for a more generous kitchen.
The beautifully veined Calacatta Eiffel quartz counters and backsplash provide visual contrast with the black cabinetry and keep the space from feeling too heavy. A continuous ledge and floating shelves replace traditional uppers for a more open and modern feel. Stained wood is used throughout, from the bench top, to shelving, trim and custom millwork; it brings in a natural element and helps unite all of the spaces. A hood with a custom Venetian plaster finish is flanked by vintage inspired sconces and provides a stunning focal point in the room. A deep nook is home to a ‘bubble box’ that dispenses cold sparkling or still water on demand – the marble tile backsplash further differentiates this beverage zone. The brushed brass hardware stands out against the dark cabinets and adds a touch of warmth. With seating for three at the counter and the inclusion of a breakfast area banquette (with drawers), the home is ideal for family time and relaxed gatherings with friends.
 Jordan Design Build Group
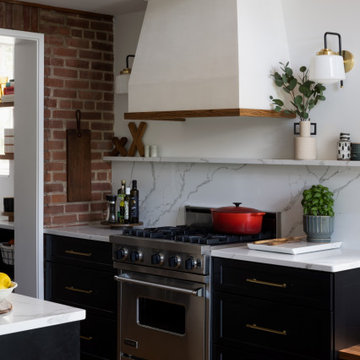
Expanding and updating the kitchen was our top priority – the new layout was designed to straddle the original house and the addition, creating work zones rather than the traditional work triangle. The modified galley layout more than doubled their countertop area and storage space. Extending the kitchen into the addition took full advantage of the vaulted ceilings and light-filled space. To improve flow and connectivity, we opened up a wall between the old kitchen and the front entry hall providing a straight path from front door to the new mudroom/drop zone and kitchen beyond. A door from the dining room into the kitchen was shifted to allow for a more generous kitchen.
The beautifully veined Calacatta Eiffel quartz counters and backsplash provide visual contrast with the black cabinetry and keep the space from feeling too heavy. A continuous ledge and floating shelves replace traditional uppers for a more open and modern feel. Stained wood is used throughout, from the bench top, to shelving, trim and custom millwork; it brings in a natural element and helps unite all of the spaces. A hood with a custom Venetian plaster finish is flanked by vintage inspired sconces and provides a stunning focal point in the room. A deep nook is home to a ‘bubble box’ that dispenses cold sparkling or still water on demand – the marble tile backsplash further differentiates this beverage zone. The brushed brass hardware stands out against the dark cabinets and adds a touch of warmth. With seating for three at the counter and the inclusion of a breakfast area banquette (with drawers), the home is ideal for family time and relaxed gatherings with friends.


 Jack Miller Contractors
Wit McKay

Inspiration for a large modern white two-story concrete fiberboard exterior home remodel in Boston with a shed roof
Inspiration for a large modern white two-story concrete fiberboard exterior home remodel in Boston with a shed roof
 Custom Concrete & Design, LLC

Photo of a large traditional full sun front yard concrete paver landscaping in Other.
 Paisley Painting, LLC
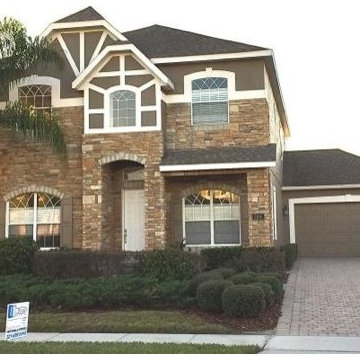
Example of a large transitional brown two-story mixed siding house exterior design in Orlando with a clipped gable roof and a shingle roof
12