
Search results for "Straight path" in Home Design Ideas
 STONEarch
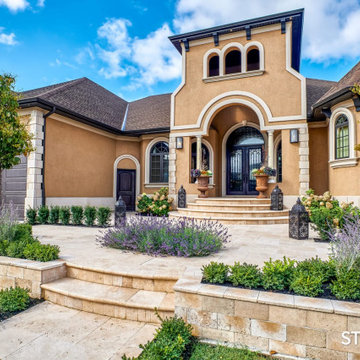
Ivory Mix Travertine is the most friendly stone to bare-feet. Ivory Mix has warm & neutral tones of cream, beige & walnut colors. Honed and tumbled finish of Ivory Mix Cobbles gives it the right choice for stone for million dollar homes. Classic tumbled cobbles for pool deck is the most popular landscape stone for South American vacation resort projects. The travertine stone has tiny holes that give it a unique & antique character besides making it anti-slip.
Ivory Mix represents premium landscape stone and it is meant for high-end landscape projects. This stone can be used for contemporary landscape design theme.
This stone is available in a variety of products such as Tumbled Cobbles, Straight Edge Copings, Bullnose Copings & custom landscape products.
 AT6 Architecture + Design Build
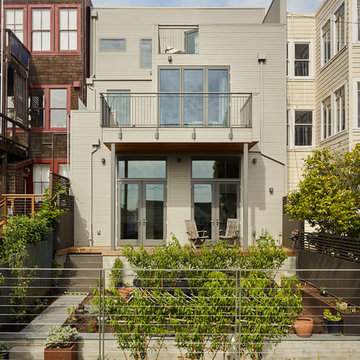
Example of a mid-sized 1950s backyard stone patio container garden design in San Francisco with no cover
 BLACKHAūS Design
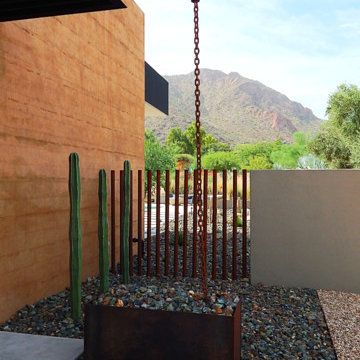
"Rain Chain" to a raised steel box, cast concrete step pads, and a break in the masonry wall with vertical steel posts compliment the entry sequence.
Design ideas for a large contemporary drought-tolerant and full sun front yard concrete paver garden path in Phoenix.
Design ideas for a large contemporary drought-tolerant and full sun front yard concrete paver garden path in Phoenix.
Find the right local pro for your project
 CaliScape Landscape Services
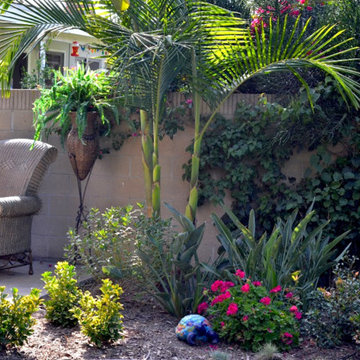
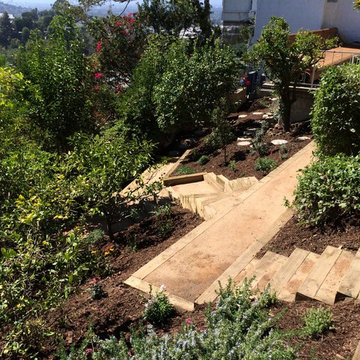
Sometimes it seems like it's impossible to escape from the city living in Los Angeles county. This homeowner moved from a rural area straight into the heart of Los Angeles and was looking for a retreat from the hustle and bustle of the urban jungle. They wanted to ensure that their design was low maintenance so that they were free to enjoy their private outdoor space after coming home from a long day in the city.
 California Waterscapes
William called in the Pro’s to get this job done right. He had an existing pond that needed some serious TLC! We took apart his pond and stream, completely redesigning the stream, waterfall and full natural rock lining and bottom of the pond. We turned this old style looking pond into something that looks like it existed in nature! William absolutely loved his new oasis and had imported some amazing koi fish straight from Japan.
 McSpadden Homes
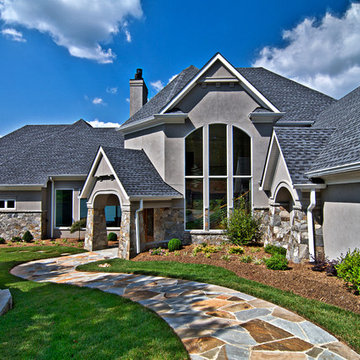
Example of a huge trendy gray two-story stucco exterior home design in Charlotte with a hip roof
 CaliScape Landscape Services
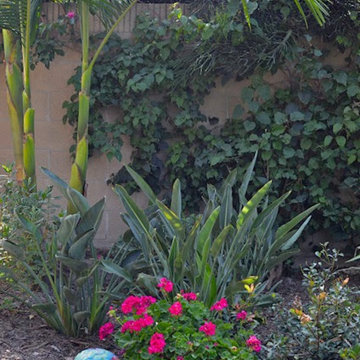
Sometimes it seems like it's impossible to escape from the city living in Los Angeles county. This homeowner moved from a rural area straight into the heart of Los Angeles and was looking for a retreat from the hustle and bustle of the urban jungle. They wanted to ensure that their design was low maintenance so that they were free to enjoy their private outdoor space after coming home from a long day in the city.


 Horvath Landscapes
Plutadesigns
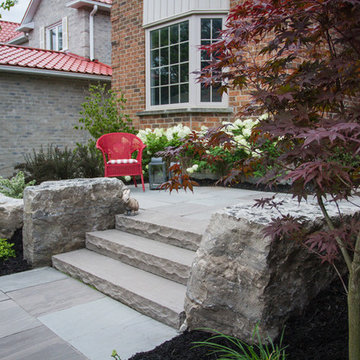
Photo of a mid-sized contemporary shade front yard concrete paver landscaping in Toronto for spring.
Photo of a mid-sized contemporary shade front yard concrete paver landscaping in Toronto for spring.
 Barkman Concrete Ltd.
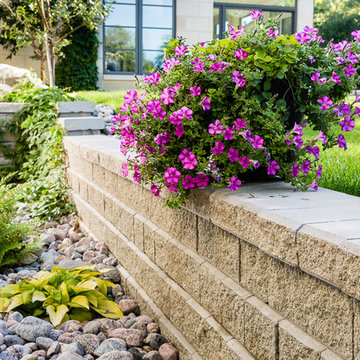
Define your backyard with the distinct edge of our Pisa2 walls. It has a split face look that creates a clean, classic appearance and a tapered design that allows versatility for straight or curved walls. It allows for gravity walls up to 4 feet in height and engineered walls upwards of 30 feet high.
Photo: Barkman Concrete Ltd.

 Western Outdoor Designs
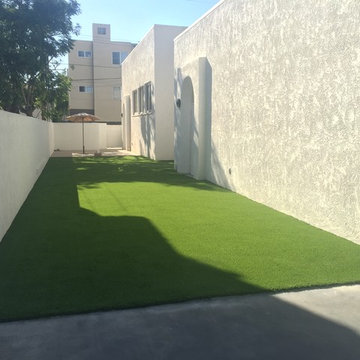
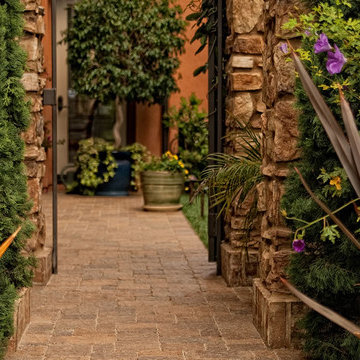
The hardscape is the backbone of your home’s exterior design. Over the years your plants will bloom, die, and be replaced, but your hardscape will outlive it all. The essential hardscape features, such as your concrete, pavers, retaining walls, and walkways provide the foundation for all other aspects of your outdoor living.
 Designscapes Colorado Inc.
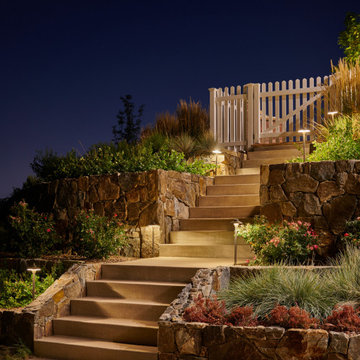
This staircase works just as well at night with a combination of LED path lights and up lights that highlight the granite stone walls. The lighting makes an easy transition to the lower patio for entertaining at night.
 Landscape Designs by Jodie Munshaw
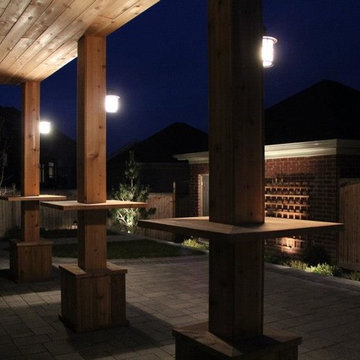
Complete design for a property in Unionville. A contemporary look was the goal with low maintenance plantings. The use of straight lines and curves set this design apart from others in the neighbourhood.
Pictures depict work done in the backyard which included a walkway from the detached garage and a patio area. The existing deck was finished underneath and lighting added making it a more usable space with "tables" added to the posts. Simple low maintenance plantings were used with medium sized trees for privacy.
Work completed by Fine Design Living
www.finedesignliving.com

Sponsored
Sunbury, OH

J.Holderby - Renovations
Franklin County's Leading General Contractors - 2X Best of Houzz!
 Landscape Designs by Jodie Munshaw
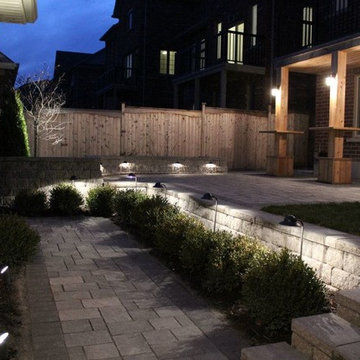
Complete design for a property in Unionville. A contemporary look was the goal with low maintenance plantings. The use of straight lines and curves set this design apart from others in the neighbourhood.
Pictures depict work done in the backyard which included a walkway from the detached garage and a patio area. The existing deck was finished underneath and lighting added making it a more usable space with "tables" added to the posts. Simple low maintenance plantings were used with medium sized trees for privacy.
Work completed by Fine Design Living
www.finedesignliving.com
 Solow Design Group
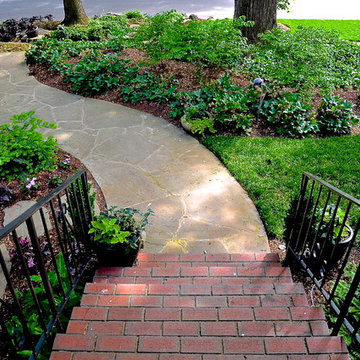
The original concrete sidewalk ran straight by the existing Red Maple. The new meandering design allows sidewalk and tree to coexist while creating a pleasing connector to the street
 Mariani Landscape
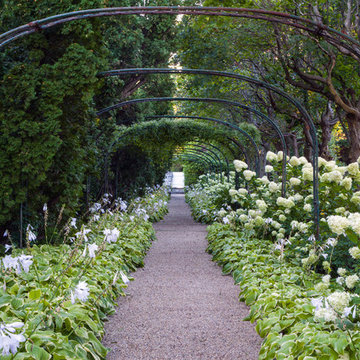
A French-Normandy style home surrounded by traditional gardens and modern amenities, this was a restoration planned to match the home. The gardens are formal, with straight lines and perfect hedges, with a fountain as a focal point in the most formal garden. Expansive lawns on different levels are also prevalent. Spaces are connected with paths: some formal, some rustic, and some covered. And of course there is a living room with fireplace, an outdoor kitchen and dining area, a pool with a pergola for shade, and a vegetable garden as part of the design. With the extensive space still available there will be additions to the design in the future.
Photo Credit: Linda Oyama Bryan
 Dear Garden Associates, Inc.
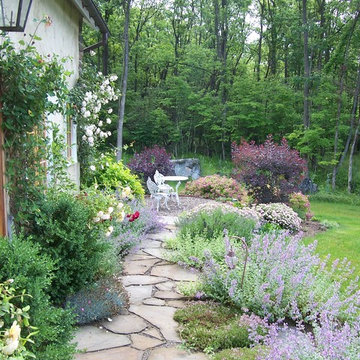
The pathway terminates just beyond the door to the guest cottage in a small, informal cigar patio.
Photo of a farmhouse landscaping in Philadelphia.
Photo of a farmhouse landscaping in Philadelphia.


 Broadway Design Build

Modern front yard and exterior transformation of this ranch eichler in the Oakland Hills. The house was clad with horizontal cedar siding and painting a deep gray blue color with white trim. The landscape is mostly drought tolerant covered in extra large black slate gravel. Stamped concrete steps lead up to an oversized black front door. A redwood wall with inlay lighting serves to elegantly divide the space and provide lighting for the path.

 Tanner Consulting LLC- Landscape Architecture
Overlooking one of the most utilized parks in Austin, TX, this residence was designed to capture views below. DRM Design Group worked closely with the architect and home builder to create a seamless transition from interior to exterior spaces. The project included a saltwater pool, privacy screen, custom entry gate, custom metal vegetable planters & benches, and an outdoor kitchen.

 Collaborative Interior Design
The outdoor dining room, sundeck and living room were added to the home, creating fantastic 3 season indoor-outdoor living. The dining and living room areas are roofed and screened with the sun deck area in between left open.
21