
Search results for "Straight path" in Home Design Ideas
 Landscape Design West, LLC
Shelly Ann Abbott, MLA and Robin Stancliff
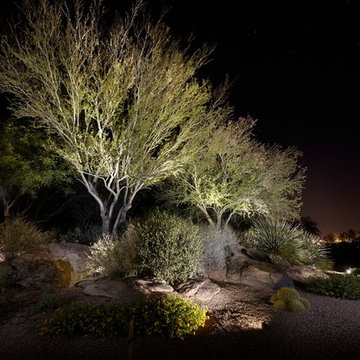
Photo of a huge southwestern landscaping in Phoenix.
Photo of a huge southwestern landscaping in Phoenix.
 Barkman Concrete Ltd.
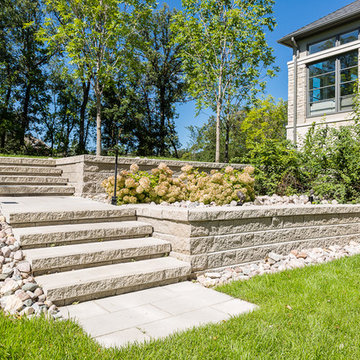
Define your backyard with the distinct edge of our Pisa2 walls. It has a split face look that creates a clean, classic appearance and a tapered design that allows versatility for straight or curved walls. It allows for gravity walls up to 4 feet in height and engineered walls upwards of 30 feet high.
Photo: Barkman Concrete Ltd.
 Taconic Builders Inc

Built by the founder of Dansk, Beckoning Path lies in wonderfully landscaped grounds overlooking a private pond. Taconic Builders was privileged to renovate the property for its current owner.
Architect: Barlis Wedlick Architect
Photo Credit: Peter Aarron/ Esto
Find the right local pro for your project
 Seed Studio Landscape Design
image: Travis Rhoads Photography
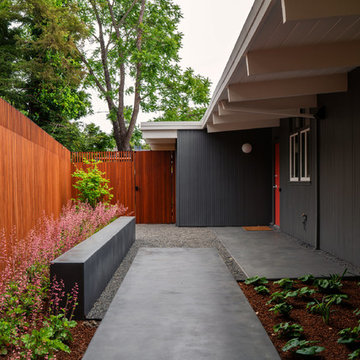
Inspiration for a mid-sized mid-century modern partial sun courtyard gravel landscaping in San Francisco.
Inspiration for a mid-sized mid-century modern partial sun courtyard gravel landscaping in San Francisco.
 Solscapes

After removing over 5000 square feet of water-thirsty lawn, we had a new canvas to work with at this residence in Buena Park. Customer wanted low maintenance, without sacrificing beauty. We Installed a small amount of artificial turf for an emerald green contrast to the decomposed granite and the dramatic blue of the century plant cactus.

 Creative Outdoor Spaces

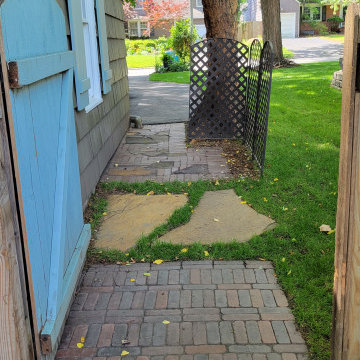
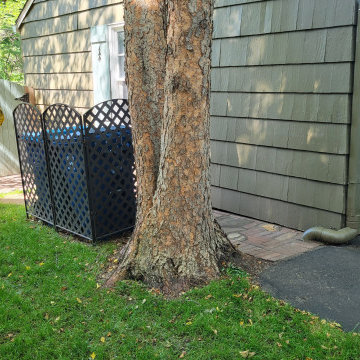
New side yard path to backyard garden gate is a straight off the driveway. A creative combination of the materials used both in the front and back yard form a path made of brick, pavers and flagstone. The trash cans are screened from the street with an easier access. The gutter drain was buried to alleviate frequent floods in garage.


 Creative Outdoor Spaces
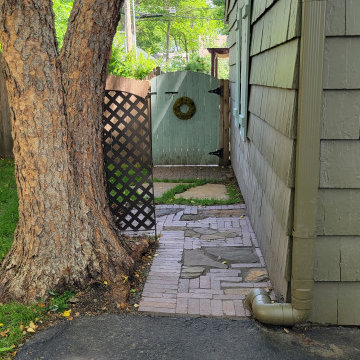
New side yard path to backyard garden gate is a straight off the driveway. A creative combination of the materials used both in the front and back yard form a path made of brick, pavers and flagstone. The trash cans are screened from the street with an easier access. The gutter drain was buried to alleviate frequent floods in garage.
 Creative Outdoor Spaces
New side yard path has restored charm to backyard garden gate is a straight off the driveway. A creative combination of the materials used both in the front and back yard form a path made of brick, pavers and flagstone. The trash cans are screened from the street with an easier access. The gutter drain was buried to alleviate frequent floods in garage.
 Tim Andersen Architect

Detail of brick paving at entry porch shows herringbone "carpets" set within a brick running bond.
This is an example of a small traditional full sun front yard brick landscaping in Seattle.
This is an example of a small traditional full sun front yard brick landscaping in Seattle.
 In Harmony Sustainable Landscapes
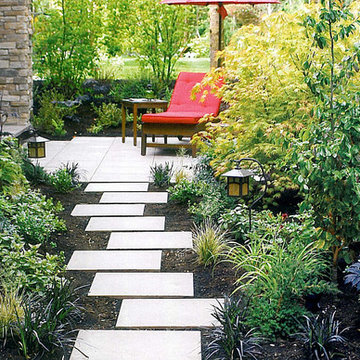
Plantings define the walkway on its way to a private patio refuge.
Inspiration for a contemporary landscaping in Seattle.
Inspiration for a contemporary landscaping in Seattle.
 Atlanta Decking & Fence Co., Inc.
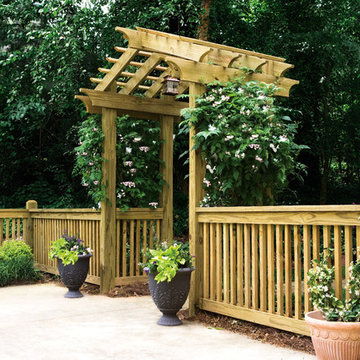
Atlanta Decking & Fence custom arbor.
Photo of a small traditional partial sun side yard garden path in Atlanta.
Photo of a small traditional partial sun side yard garden path in Atlanta.
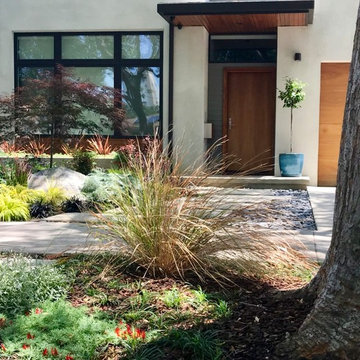
 Outside InStyle
Front entry pavers moved from straight line entry for perceived meandering discovery path. Black landscape stones give creative interest with contrast of natural with poured concrete.

Sponsored
Columbus, OH

Structural Remodeling
Franklin County's Heavy Timber Specialists | Best of Houzz 2020!
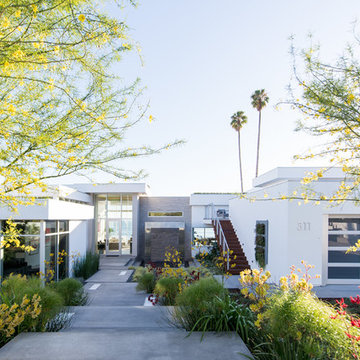
 Isaman design, Inc.
The Indio Residence, located on an ocean side bluff in Shell Beach, is a clean, contemporary home. Taking cues from the Florin Residence, an earlier project completed for the same client, the Indio Residence is much larger with additional amenities to meet the client’s needs.
At the front door, guests are greeted by floor to ceiling glass with views straight out to the ocean. Tall, grand ceilings throughout the entry and great room are highlighted by skylights, allowing for a naturally lit interior. The open concept floor plan helps highlight the custom details such as the glass encased wine room and floor to ceiling ocean-facing glass. In order to maintain a sense of privacy, the master suite and guests rooms are located on opposite wings of the home. Ideal for entertaining, this layout allows for maximum privacy and shared space alike. Additionally, a privately accessed caretakers apartment is located above the garage, complete with a living room, kitchenette, and ocean facing deck.
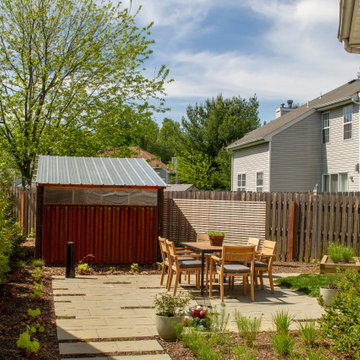
 Princeton Design Collaborative
Sustainable Garden design on tight suburban lot with new shed as focal point.
This is an example of a small modern drought-tolerant, privacy and full sun backyard concrete paver landscaping in New York for spring.
This is an example of a small modern drought-tolerant, privacy and full sun backyard concrete paver landscaping in New York for spring.
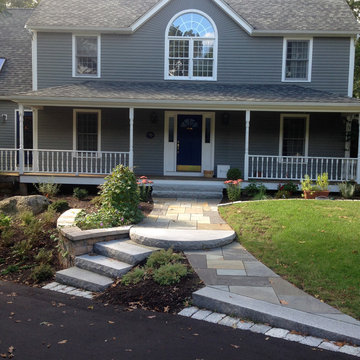
 Natural Path Landscaping
There were tough design conditions here: the driveway is sloped & on an angle plus the owner wanted two access points. We used 7" thick Vermont granite for the steps and full color bluestone for the paving. The wall has LED lighting under the capstone.
 Excel Landscaping & Design
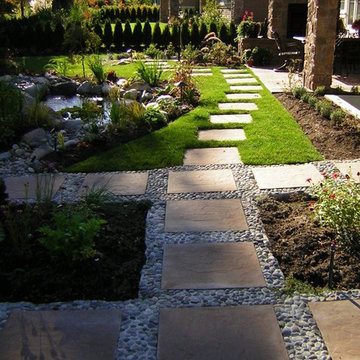
Design ideas for a large traditional backyard stone garden path in Vancouver.


 Natural Path Landscaping
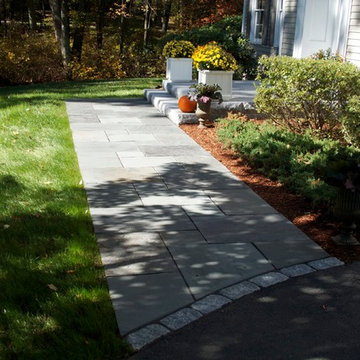
Blluestone walkway with cobblestones at the driveway interface.
Traditional exterior home idea in Boston
Traditional exterior home idea in Boston

 Ecoscape Environmental Design

A gentle curving pathway to your front door is seen as more auspicious in feng shui, then the typical 'straight shot path' style of most homes. When the homeowner asked Ecoscape to renovate their front yard to reduce the amount of turf, it made sense to upgrade their walkway. With low-voltage outdoor lighting (smartphone programmable!) and a profusion of blooming color to welcome you, everyday feels abundant with life!
17