
Search results for "Straight path" in Home Design Ideas

 Frank Crandall Horticultural Solutions
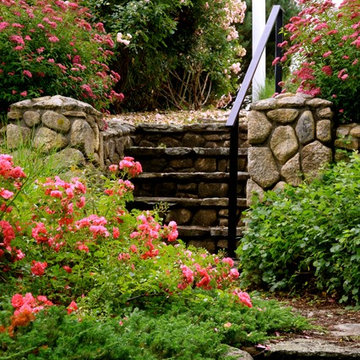
This rose pedal covered path is straight out of a fairytale! With a beautiful variety of mature Bonica Roses, Carpet Roses, Spirea, and Low Grow Sumac this entry way is much more than welcoming; it is a sanctuary.
 European Garden Design Ltd.
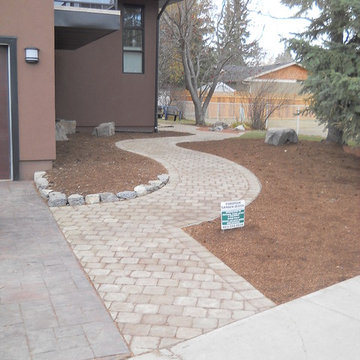
Design ideas for a mid-sized contemporary front yard brick garden path in Calgary.
Find the right local pro for your project
 mrZ Contracting

To compliment the home's minimalistic style, the front landscape consists of elevated poured concrete borders, straight, clean and formal lines that are accentuated with decorative, architectural pots to create a clean, modern entry to the home.

 ARTO
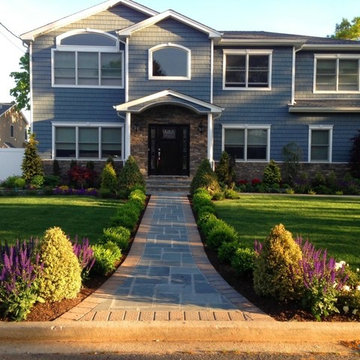
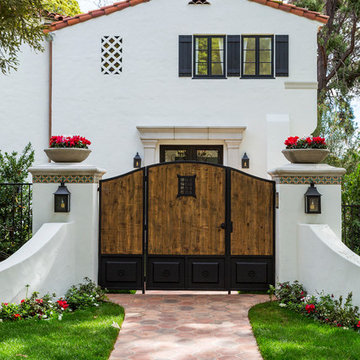
ARTOWalking up this entry way must feel a little other worldly. It looks like it's straight from a story.
Design ideas for a large mediterranean full sun front yard concrete paver landscaping in Los Angeles.
Design ideas for a large mediterranean full sun front yard concrete paver landscaping in Los Angeles.
 Outdoor Lighting Perspectives
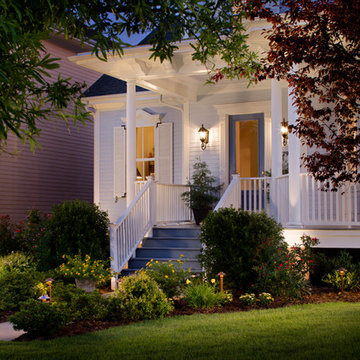
Straight out of the design books from Charleston, South Carolina, this two story Victorian-influenced home is surrounded by warm, generous applications of custom deigned outdoor lighting. The flower garden is highlight by path lighting while moonlighting adds glorious depth to the trees just outside the front sidewalk.

Sponsored
Columbus, OH

Structural Remodeling
Franklin County's Heavy Timber Specialists | Best of Houzz 2020!
 Hartford Wire Fence
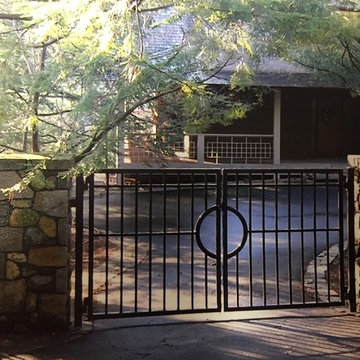
Photo of a contemporary partial sun front yard concrete paver driveway in New York.
 Promise Path Landscaping Inc
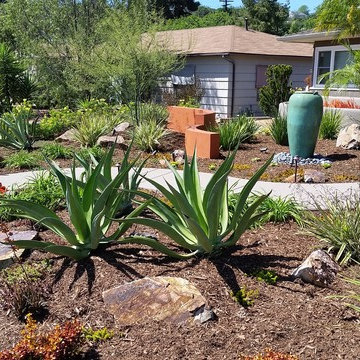
Front yard garden with succulents, mulch and ground cover. Concrete sidewalk with light etch top cast finish. Water feature, and colorful free standing wall.
 Gardens for Living

We complimented this Japanese style home with a Japanese inspired garden.
Photo of a mid-sized asian full sun front yard stone landscaping in Charlotte for summer.
Photo of a mid-sized asian full sun front yard stone landscaping in Charlotte for summer.
 Odd Job Landscaping
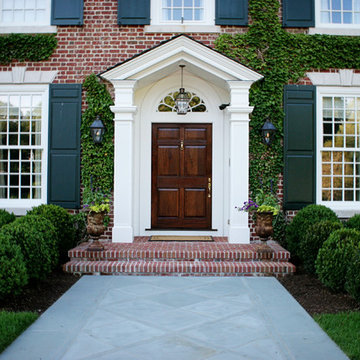
A thermal top bluestone path leads up to the brick stairs and the front door. Rounded boxwoods soften and offset the straight lines of the brick house, and ivy climbing the walls blend the home with the greenery.
 Outertainment Construction Inc
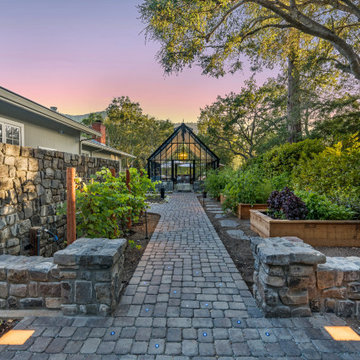
A straight stone walkway visually frames the greenhouse while guiding movement through the garden. The symmetry adds structure to the natural landscape.
 C2 | Studio Landscape Architecture
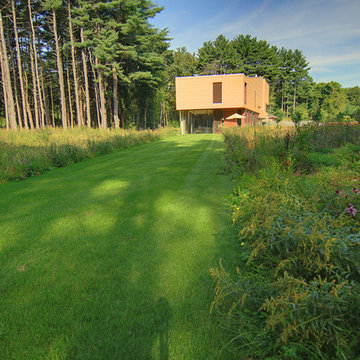
A conceptual framework of long, straight lines anchors the landscape design for this proposed contemporary house set in a rural wetland environment. Against this datum, the site’s subtleties reveal themselves for interpretation and appreciation. The iconic element of a strong axial grass ‘runway’ serves both as a horizontal extrusion against which to read the natural topography and also as a platform for viewing the site’s wetlands. A monolithic retaining wall stratifies the entry area into a lower, private parking court and an upper, public one, which is further defined by a series of rough-hewn stone planters containing formal plantings of dogwoods. These planters break the plane of the retaining wall and extend to the ground, alluding to the substantial bedrock deposits that underlie much of the site. Stepped down from this plane is the fire pit terrace, nestled into the rocky structure of the site and offering views towards a vernal pond.
Scott Carman


 Landscape Techniques, Inc.
James Brogan
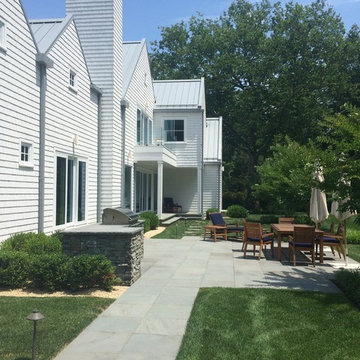
Photo of a large contemporary full sun backyard stone landscaping in New York for summer.
Photo of a large contemporary full sun backyard stone landscaping in New York for summer.
 Straight Line Landscape
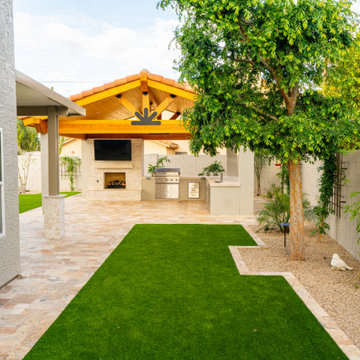
Looking from the home’s side patio toward the main outdoor kitchen, this transitional space blends clean hardscape, lush trees, and low-maintenance turf, illustrating a landscape designed for visual flow, natural shade, and functional use.
 Straight Line Landscape
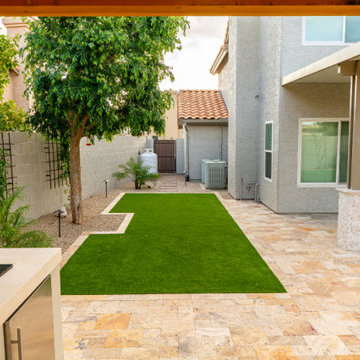
This tranquil side yard combines gravel walkways, custom trellises, shade trees, and desert-adapted plants to create a private and peaceful path. Designed for both beauty and practicality, this area completes the full-circle landscape experience.
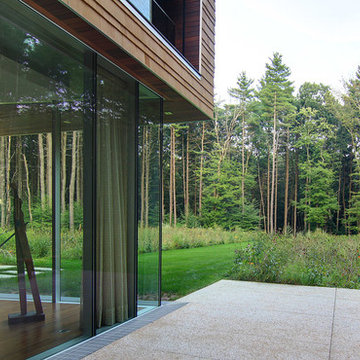 C2 | Studio Landscape Architecture
A conceptual framework of long, straight lines anchors the landscape design for this proposed contemporary house set in a rural wetland environment. Against this datum, the site’s subtleties reveal themselves for interpretation and appreciation. The iconic element of a strong axial grass ‘runway’ serves both as a horizontal extrusion against which to read the natural topography and also as a platform for viewing the site’s wetlands. A monolithic retaining wall stratifies the entry area into a lower, private parking court and an upper, public one, which is further defined by a series of rough-hewn stone planters containing formal plantings of dogwoods. These planters break the plane of the retaining wall and extend to the ground, alluding to the substantial bedrock deposits that underlie much of the site. Stepped down from this plane is the fire pit terrace, nestled into the rocky structure of the site and offering views towards a vernal pond.
Scott Carman

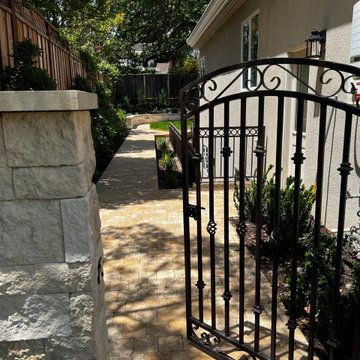
 Urbanleaf Landscapes
What a view? This gate matches the other one leading to the veggie area. Except this one is a straight shot to the back yard!
Photo of a large side yard garden path in San Francisco.
Photo of a large side yard garden path in San Francisco.
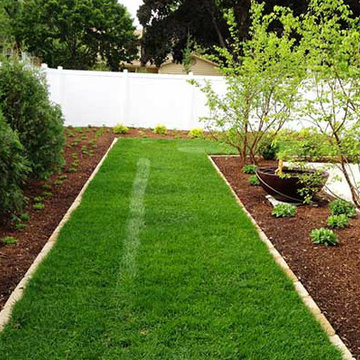
 Rainbow Garden Designs
Bold straight lines define the space. Paver edging was used to keep the turf from growing into the garden beds. Evergreens were incorporated for privacy, groundcover to suppress weeds and add some color both in the summer and fall, Japanese Tree Lilacs for some added fragrance when blooming in early May. Minimal grass keeping this garden "low maintenance".
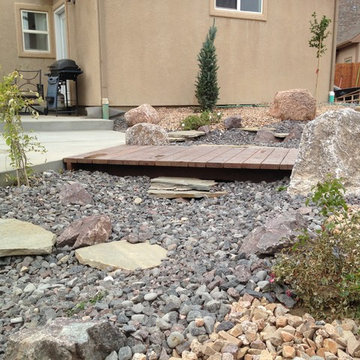
 Tallgrass Landscape & Construction
This 8' foot bridge leads from the new patio area straight into the fire pit area and is the gateway to the backyard.
S. Kurtenbach
Photo of a mid-sized contemporary full sun backyard garden path in Denver for summer.
Photo of a mid-sized contemporary full sun backyard garden path in Denver for summer.
18