
Search results for "Straight path" in Home Design Ideas


 Mariani Landscape
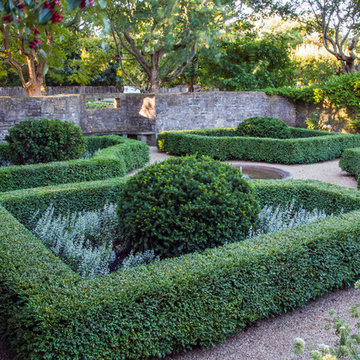
A French-Normandy style home surrounded by traditional gardens and modern amenities, this was a restoration planned to match the home. The gardens are formal, with straight lines and perfect hedges, with a fountain as a focal point in the most formal garden. Expansive lawns on different levels are also prevalent. Spaces are connected with paths: some formal, some rustic, and some covered. And of course there is a living room with fireplace, an outdoor kitchen and dining area, a pool with a pergola for shade, and a vegetable garden as part of the design. With the extensive space still available there will be additions to the design in the future.
Photo Credit: Linda Oyama Bryan
Find the right local pro for your project
 Mariani Landscape
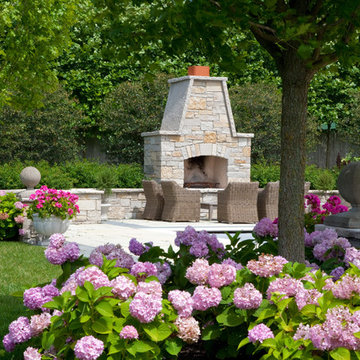
A French-Normandy style home surrounded by traditional gardens and modern amenities, this was a restoration planned to match the home. The gardens are formal, with straight lines and perfect hedges, with a fountain as a focal point in the most formal garden. Expansive lawns on different levels are also prevalent. Spaces are connected with paths: some formal, some rustic, and some covered. And of course there is a living room with fireplace, an outdoor kitchen and dining area, a pool with a pergola for shade, and a vegetable garden as part of the design. With the extensive space still available there will be additions to the design in the future.
Photo Credit: Linda Oyama Bryan

 K. Dakin Design Inc.
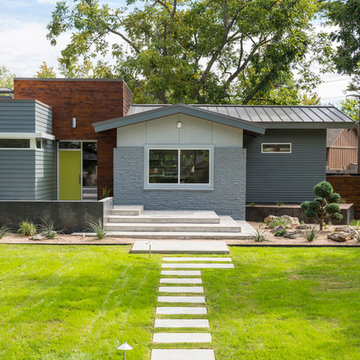
K. Dakin Design won the 2018 CARE award from the Custom Builder and Remodeler Council of Denver for the reimagination of the landscape around this classic organic-modernist home designed by Charles Haertling. The landscape design is inspired by the original home and it’s materials, especially the distinct, clean lines of the architecture and the natural, stone veneer found on the house and landscape walls. The outlines of garden beds, a small patio and a water feature reiterate the home’s straight walls juxtaposed against rough, irregular stone facades and details. This sensitivity to the architecture is clearly seen in the triangular shapes balanced with curved forms.
The clients, a couple with busy lives, wanted a simple landscape with lawn for their dogs to fetch balls. The amenities they desired were a spa, vegetable beds, fire pit, and a water feature. They wanted to soften the tall, site walls with plant material. All the material, such as the discarded, stone veneer and left-over, flagstone paving was recycled into new edging around garden areas, new flagstone paths, and a water feature. The front entry walk was inspired by a walkway at Gunnar Asplund’s cemetary in Sweden. All plant material, aside from the turf, was low water, native or climate appropriate.
Photo credit: Michael de Leon
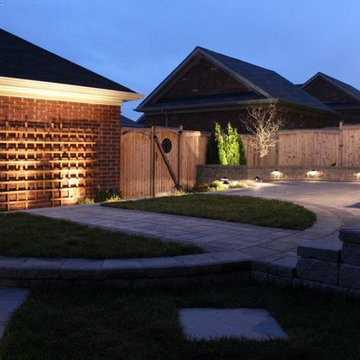
 Landscape Designs by Jodie Munshaw
Complete design for a property in Unionville. A contemporary look was the goal with low maintenance plantings. The use of straight lines and curves set this design apart from others in the neighbourhood.
Pictures depict work done in the backyard which included a walkway from the detached garage and a patio area. The existing deck was finished underneath and lighting added making it a more usable space with "tables" added to the posts. Simple low maintenance plantings were used with medium sized trees for privacy.
Work completed by Fine Design Living
www.finedesignliving.com
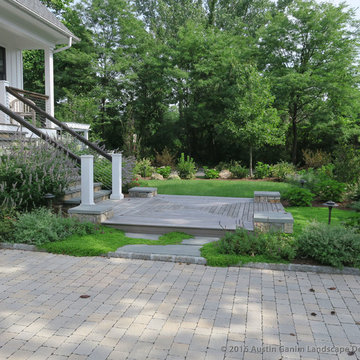
 Austin Ganim Landscape Design, LLC
The mixture of warm and gray tones in the Techo-bloc Allegro pavers on the driveway compliments the combination of fieldstone, bluestone and Ipe used in the front entrance of this home. Guests can continue to either the front door or into the first of a series of garden rooms.
Austin Ganim Landscape Design, LLC

Sponsored
Columbus, OH

Structural Remodeling
Franklin County's Heavy Timber Specialists | Best of Houzz 2020!
 User
UserHow do you flip a blank canvas into a Home? Make it as personable as you can. I follow my own path when it comes to creativity. As a designer, you recognize many trends, but my passion is my only drive. What is Home? Its where children come home from school. It's also where people have their gatherings, a place most people use as a sanctuary after a long day. For me, a home is a place meant to be shared. It's somewhere to bring people together. Home is about sharing, yet it's also an outlet, and I design it so that my clients can feel they could be anywhere when they are at Home. Those quiet corners where you can rest and reflect are essential even for a few minutes; The texture of wood, the plants, and the small touches like the rolled-up towels help set the mood. It's no accident that you forget where you are when you step into a Master-bathroom – that's the art of escape! There's no need to compromise your desires; it may appeal to your head as much as your heart.
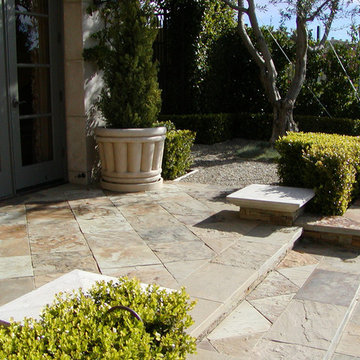
 Dl Hickman & Son Inc.
This Italian-style garden retreat in Pelican Hill, CA has extensive use of Malibu stone, walls veneered with natural rock, and a water fountain that was imported straight from Italy.
 User
UserSpectacular 4,656 sqft custom built, 'water front', single level contemporary home with up to 6 bedrooms, 5 baths including a sun filled 15 foot barrel ceiling living-dining-kitchen-family 'great room' plus separate bedroom wings, a large south facing office and family/media room on suite with full bath. Custom built in 2000 and located on an almost half acre ‘cul de sac’ lot with big level lawns, huge slate rear deck, granite built in outdoor kitchen, spa and 220 linear feet of bay front access with straight on marina views and a enormous 100 foot dock.
Don’t miss this rarely available single level, contemporary bay front home you have been looking for and will not be available for long once discovered!
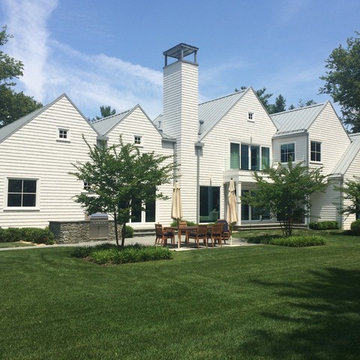
 Landscape Techniques, Inc.
James Brogan
Design ideas for a large contemporary full sun backyard stone landscaping in New York for summer.
Design ideas for a large contemporary full sun backyard stone landscaping in New York for summer.
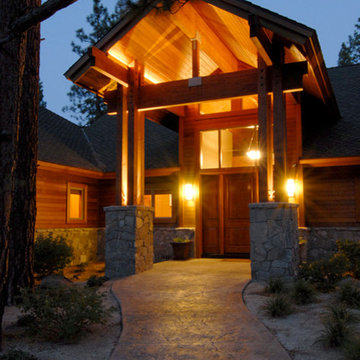
 Neil Adams Construction Inc.
Example of a large mountain style concrete floor and gray floor entryway design in Other with brown walls and a dark wood front door
 J.R. Thomas Landscaping, Inc.

Fresh upgrade to architect's Mariemont home with new plantings, led lighting, stone border and pathway steppers.
Inspiration for a mid-sized contemporary front yard stone garden path in Cincinnati.
Inspiration for a mid-sized contemporary front yard stone garden path in Cincinnati.


 Integrity One Contracting
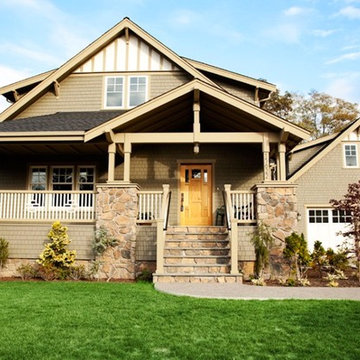
Large arts and crafts beige two-story wood exterior home photo in Richmond with a tile roof
 Boxleaf Design, Inc.
Sarah Warto- Boxleaf Design
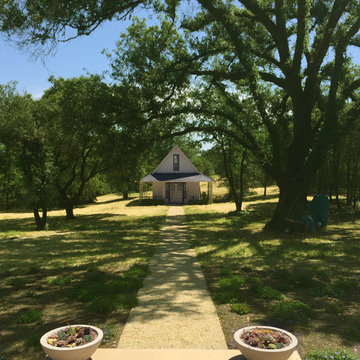
Inspiration for a contemporary partial sun gravel garden path in San Francisco.
Inspiration for a contemporary partial sun gravel garden path in San Francisco.
 Ecology Artisans
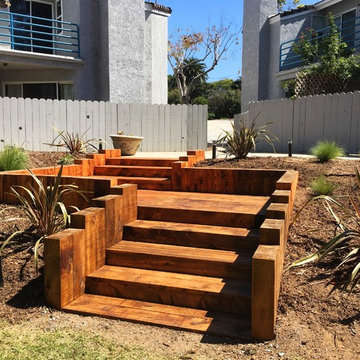
Cedar timber stairs in a #waterwise #droughttolerant landscape. The pink of the Rockrose (Cistus spp.) contrasts nicely with the red of the cedar to my eyes. ©2017 ecologyartisans.com
 Town & Country Enterprises Inc
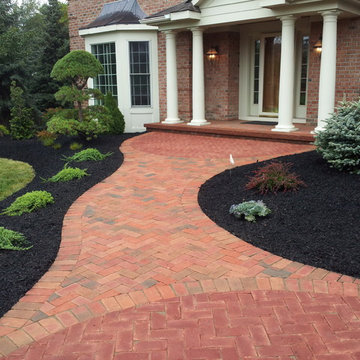
Inspiration for a traditional full sun front yard brick garden path in New York.

Sponsored
Columbus, OH
Structural Remodeling
Franklin County's Heavy Timber Specialists | Best of Houzz 2020!
 CaliScape Landscape Services
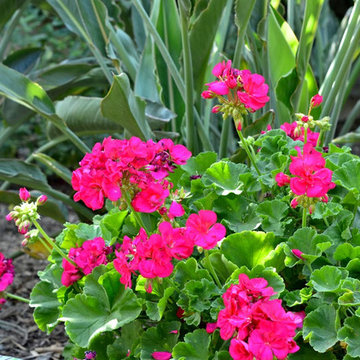
Sometimes it seems like it's impossible to escape from the city living in Los Angeles county. This homeowner moved from a rural area straight into the heart of Los Angeles and was looking for a retreat from the hustle and bustle of the urban jungle. They wanted to ensure that their design was low maintenance so that they were free to enjoy their private outdoor space after coming home from a long day in the city.
 Southview Design
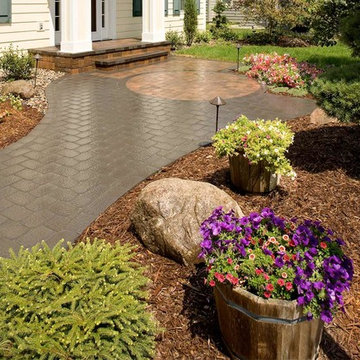
Gray paver walk way starts in the driveway and leads straight to the front door. Details like the inlaid circle at the door step tie the landscape and home together.
 Northwest Outdoor Living and Landscapes


Staircase - small traditional painted straight staircase idea in Portland with wooden risers
19