
Search results for "Straight" in Home Design Ideas
 Regan Wood Photography

Inspiration for a contemporary wooden straight open and cable railing staircase remodel in New York
 AAHA Studio

Staircase as the heart of the home
Mid-sized trendy wooden straight metal railing and wall paneling staircase photo in Los Angeles with wooden risers
Mid-sized trendy wooden straight metal railing and wall paneling staircase photo in Los Angeles with wooden risers
 Billinkoff Architecture PLLC
photography: Mark Samu
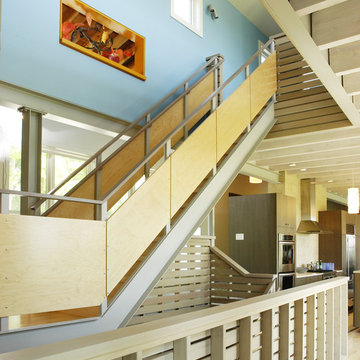
Inspiration for a contemporary straight staircase remodel in New York
Inspiration for a contemporary straight staircase remodel in New York
Find the right local pro for your project


 Hagstrom Builder

A complete overhaul of a French Country home without changing the footprint of the floor plan resulted in the perfect home for a young bachelor. Clean lines and darker palettes call this out as a masculine environment without taking away from the home’s European charm.
 User

UserStaircase - large traditional wooden straight wood railing staircase idea in Orlando with painted risers
 User
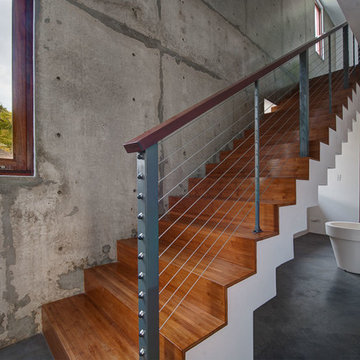
UserImage © Stefan Radtke,
Design by OBMI
Inspiration for a contemporary wooden straight staircase remodel in Other with wooden risers
Inspiration for a contemporary wooden straight staircase remodel in Other with wooden risers


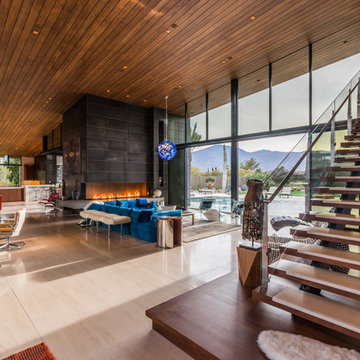



 Drewett Works

Elegant and serene, this master bedroom is simplistic in design yet its organic nature brings a sense of serenity to the setting. Adding warmth is a dual-sided fireplace integrated into a limestone wall.
Project Details // Straight Edge
Phoenix, Arizona
Architecture: Drewett Works
Builder: Sonora West Development
Interior design: Laura Kehoe
Landscape architecture: Sonoran Landesign
Photographer: Laura Moss
Bed: Peter Thomas Designs
https://www.drewettworks.com/straight-edge/
 Betty Wasserman Art & Interiors: The Hamptons
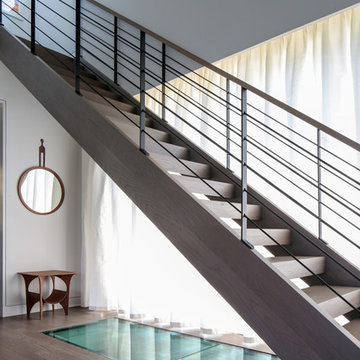
Modern luxury meets warm farmhouse in this Southampton home! Scandinavian inspired furnishings and light fixtures create a clean and tailored look, while the natural materials found in accent walls, casegoods, the staircase, and home decor hone in on a homey feel. An open-concept interior that proves less can be more is how we’d explain this interior. By accentuating the “negative space,” we’ve allowed the carefully chosen furnishings and artwork to steal the show, while the crisp whites and abundance of natural light create a rejuvenated and refreshed interior.
This sprawling 5,000 square foot home includes a salon, ballet room, two media rooms, a conference room, multifunctional study, and, lastly, a guest house (which is a mini version of the main house).

 Gardner Architects LLC
John Cole Photo
Trendy wooden straight open and mixed material railing staircase photo in DC Metro
Trendy wooden straight open and mixed material railing staircase photo in DC Metro

 Sherrill Canet Interiors
Example of a classic dark wood floor and black floor hallway design in New York with blue walls

 Buffalo Mountain Metals
Custom welded interior guardrails.
Inspiration for a mid-sized modern painted l-shaped metal railing staircase remodel in Denver with concrete risers
Inspiration for a mid-sized modern painted l-shaped metal railing staircase remodel in Denver with concrete risers

 Matthews Studio
David Duncan Livingston
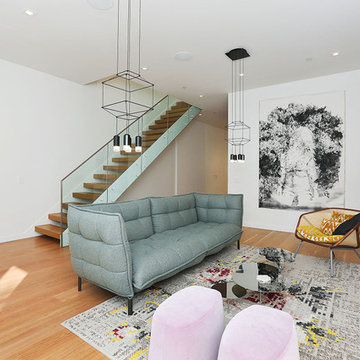
Example of a large trendy open concept and formal beige floor and light wood floor living room design in San Francisco with white walls, no fireplace and no tv
Example of a large trendy open concept and formal beige floor and light wood floor living room design in San Francisco with white walls, no fireplace and no tv
 vaso peritos interior design
Unit #1
Inspiration for a contemporary medium tone wood floor living room remodel in San Francisco with white walls, a ribbon fireplace and no tv
Inspiration for a contemporary medium tone wood floor living room remodel in San Francisco with white walls, a ribbon fireplace and no tv
 The Fox Group
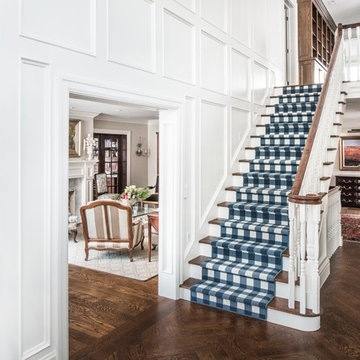
Inspiration for a timeless wooden straight wood railing staircase remodel in Salt Lake City with painted risers
 User

UserStaircase - contemporary wooden straight open and mixed material railing staircase idea in San Francisco
 MRED Architects & Designers
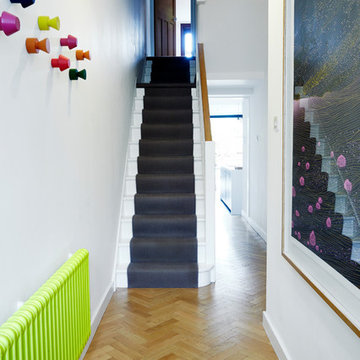
Inspiration for a transitional painted straight wood railing staircase remodel in Barcelona with painted risers
42