
Search results for "Straightforward" in Home Design Ideas
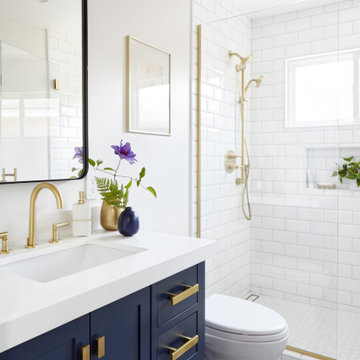

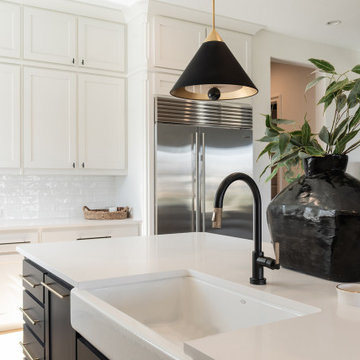
 Urbanology Designs
Inspiration for a large contemporary l-shaped light wood floor and beige floor open concept kitchen remodel in Dallas with shaker cabinets, white cabinets, quartzite countertops, white backsplash, stainless steel appliances, an island and white countertops

 Liza Jane Interiors
Stacy Zarin Goldberg
Example of a mid-sized transitional open concept brown floor and dark wood floor family room design in DC Metro with beige walls, a standard fireplace, a tile fireplace and a wall-mounted tv
Example of a mid-sized transitional open concept brown floor and dark wood floor family room design in DC Metro with beige walls, a standard fireplace, a tile fireplace and a wall-mounted tv
Find the right local pro for your project

 studiohw | Heather Weiss
photos by Eric Roth

Inspiration for a 1960s porcelain tile and gray floor mudroom remodel in New York with white walls and a glass front door
Inspiration for a 1960s porcelain tile and gray floor mudroom remodel in New York with white walls and a glass front door
 Eleven Four LLC

Inspiration for a small transitional medium tone wood floor and brown floor home office library remodel in Charlotte with beige walls and no fireplace

 Granoff Interiors

Family room - large traditional open concept dark wood floor family room idea in New York with white walls, a standard fireplace, a media wall and a stone fireplace

 Choate + Hertlein Architects


The palette of materials is intentionally reductive, limited to concrete, wood, and zinc. The use of concrete, wood, and dull metal is straightforward in its honest expression of material, as well as, practical in its durability.
Phillip Spears Photographer
 Rock Paper Hammer
Photo by Andrew Hyslop

Inspiration for a small transitional back porch remodel in Louisville with decking and a roof extension
Inspiration for a small transitional back porch remodel in Louisville with decking and a roof extension

 JZMK Partners
Lindsay Stetson
Freestanding bathtub - cottage white tile and subway tile freestanding bathtub idea in Orange County with an undermount sink, shaker cabinets, white cabinets and white walls
Freestanding bathtub - cottage white tile and subway tile freestanding bathtub idea in Orange County with an undermount sink, shaker cabinets, white cabinets and white walls

 Peninsula Construction Service, LLC
Inspiration for a large modern master beige tile and porcelain tile porcelain tile doorless shower remodel in Seattle with brown walls

 Sol Haus Design
The view of the kitchen from the great room with the fireplace. Photo: Chibi Moku
Example of a small trendy galley medium tone wood floor eat-in kitchen design in Los Angeles with a single-bowl sink, flat-panel cabinets, light wood cabinets, wood countertops, stainless steel appliances, white walls and no island
Example of a small trendy galley medium tone wood floor eat-in kitchen design in Los Angeles with a single-bowl sink, flat-panel cabinets, light wood cabinets, wood countertops, stainless steel appliances, white walls and no island

 studio PPARK
Inspiration for a small transitional open concept dark wood floor living room remodel in New York with white walls, a standard fireplace, a music area, a stone fireplace and no tv

 Lee Hoffman
Example of a trendy white tile alcove bathtub design in New York with a console sink, flat-panel cabinets and gray cabinets
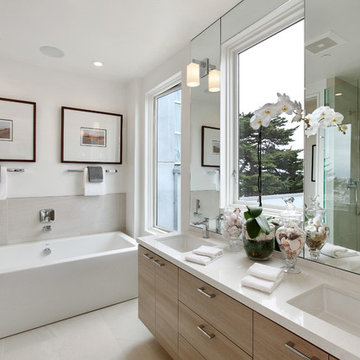
 Lutz Bath & Kitchen
Freestanding bathtub - contemporary gray tile freestanding bathtub idea in San Francisco with flat-panel cabinets, light wood cabinets, white walls and an undermount sink

 Edmonds + Lee Architects
Bruce Damonte
Inspiration for a mid-sized modern master white tile and porcelain tile porcelain tile and white floor drop-in bathtub remodel in San Francisco with an undermount sink, a wall-mount toilet, flat-panel cabinets, white cabinets, marble countertops, white walls and white countertops
Inspiration for a mid-sized modern master white tile and porcelain tile porcelain tile and white floor drop-in bathtub remodel in San Francisco with an undermount sink, a wall-mount toilet, flat-panel cabinets, white cabinets, marble countertops, white walls and white countertops

 BEVOLO GAS & ELECTRIC LIGHTS
This new construction features clean lines, a sleek metal roof, and modern iron door and windows while also tying in traditional elements like the white brick and gas lantern. Shop the look: Modernist Original Bracket http://ow.ly/3Oht30nCjNC
See more photos from John Lively & Associates http://ow.ly/Mf7s30nClOa

 Inspired Closets Central Florida
Small transitional gender-neutral medium tone wood floor and brown floor reach-in closet photo in Orlando with flat-panel cabinets and white cabinets
 Jana Dahl Design
Norman Sizemore

Small trendy u-shaped concrete floor and beige floor eat-in kitchen photo in Milwaukee with an undermount sink, flat-panel cabinets, white cabinets, gray backsplash, stainless steel appliances, no island, quartzite countertops, glass tile backsplash and brown countertops
Small trendy u-shaped concrete floor and beige floor eat-in kitchen photo in Milwaukee with an undermount sink, flat-panel cabinets, white cabinets, gray backsplash, stainless steel appliances, no island, quartzite countertops, glass tile backsplash and brown countertops
4