
Search results for "Straightforward" in Home Design Ideas
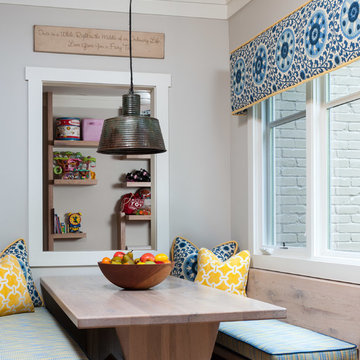
 MBG Interiors, LLC
Jake Laughlin Photography
Kitchen/dining room combo - country kitchen/dining room combo idea in Atlanta with gray walls
Kitchen/dining room combo - country kitchen/dining room combo idea in Atlanta with gray walls


 Sarah Greenman
Photo: Sarah Greenman © 2014 Houzz
Design: New Leaf Construction
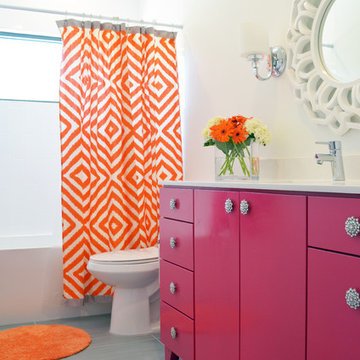
Example of a trendy alcove bathtub design in Dallas with flat-panel cabinets, white walls and pink cabinets
Example of a trendy alcove bathtub design in Dallas with flat-panel cabinets, white walls and pink cabinets
Find the right local pro for your project

 Kelly Johnson Design

Inspiration for a large transitional master dark wood floor bedroom remodel in St Louis with blue walls and no fireplace
 Rikki Snyder
Photo: Rikki Snyder © 2014 Houzz
Master bedroom: “Spring Awakening”
Design team: Campion Platt
Inspiration for a contemporary bedroom remodel in New York with multicolored walls
Inspiration for a contemporary bedroom remodel in New York with multicolored walls

 Jennifer Gilmer Kitchen & Bath
Downtown Washington DC Small Contemporary Condo Refresh Design by #SarahTurner4JenniferGilmer. Photography by Bob Narod. http://www.gilmerkitchens.com/
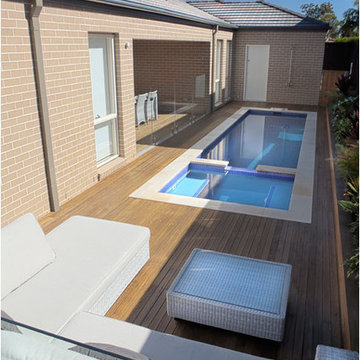
 Crystal Pools

This classic plunge pool with spa is designed to take advantage of a small space and stylistically enhance a contemporary home.
The result is a fine example of clean lines and symmetrical visual appeal. The use of Merbau timber decking and narrow honed Himalayan sandstone surrounds create a fresh and welcoming space.
The pool features blue glass mosaic waterline and step tread tiles, beautiful navy blue pebbled lining and a small spill-over mouth with sandstone coping. The spa component is a reliable and straightforward set-up, with blower and spa jets delivering perfect relaxation at the touch of a button.
There is also a deep and shallow end to the pool, a sandstone skimmer box lid and integrated gas heating for both the swimming pool and spa.
 California Closets of Tennessee

This straightforward storage configuration provides necessary organization for sheets, blankets and other necessities.
Small trendy gender-neutral medium tone wood floor reach-in closet photo in Nashville with open cabinets and white cabinets
Small trendy gender-neutral medium tone wood floor reach-in closet photo in Nashville with open cabinets and white cabinets
 Crystal Pools

This classic plunge pool with spa is designed to take advantage of a small space and stylistically enhance a contemporary home.
The result is a fine example of clean lines and symmetrical visual appeal. The use of Merbau timber decking and narrow honed Himalayan sandstone surrounds create a fresh and welcoming space.
The pool features blue glass mosaic waterline and step tread tiles, beautiful navy blue pebbled lining and a small spill-over mouth with sandstone coping. The spa component is a reliable and straightforward set-up, with blower and spa jets delivering perfect relaxation at the touch of a button.
There is also a deep and shallow end to the pool, a sandstone skimmer box lid and integrated gas heating for both the swimming pool and spa.
 LRIDesign
Chad Kirkpatrick
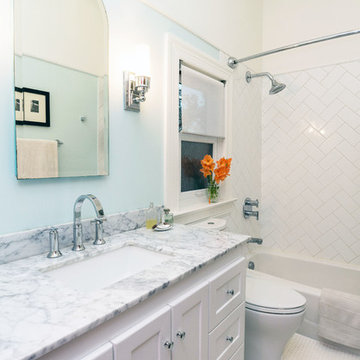
Alcove bathtub - traditional white tile mosaic tile floor alcove bathtub idea in Portland with blue walls and an undermount sink
Alcove bathtub - traditional white tile mosaic tile floor alcove bathtub idea in Portland with blue walls and an undermount sink
 Mariani Landscape

This project represents the evolution of a 10 acre space over more than three decades. It began with the pool and space around it. As the vegetable garden grew, the orchard was established and the display gardens blossomed. The prairie was restored and a kitchen was added to complete the space. Although, it continues to change with a pond next on the design plan. Photo credit: Linda Oyama Bryan
 Hsu McCullough
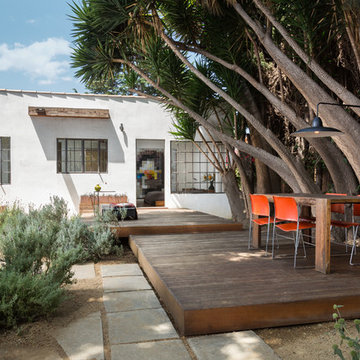
Raised decks attached to house and strategically placed under large Yuccas. Photo Clark Dugger
Deck - mid-sized contemporary backyard deck idea in Los Angeles with no cover
Deck - mid-sized contemporary backyard deck idea in Los Angeles with no cover
 User
UserBlue Dog Residence by smitharc architects
Photo © Keith Isaacs

Inspiration for a modern light wood floor and beige floor eat-in kitchen remodel in Raleigh with an undermount sink, flat-panel cabinets, gray cabinets, gray backsplash, an island and gray countertops
Inspiration for a modern light wood floor and beige floor eat-in kitchen remodel in Raleigh with an undermount sink, flat-panel cabinets, gray cabinets, gray backsplash, an island and gray countertops
 Closet Factory

This reach-in closet is completely transformed with accessories and features including pull-out chrome baskets, cubbies, an assortment of pull-out trays and slanted shoe shelves.

 Donald Lococo Architects
Situated in Kenwood, Maryland just outside of Washington, D.C., this whole-house renovation reinterprets a 1950s split-level into a rustic French country house. Published 3 times, The French country house plans for this renovation inform and guide the remodel. Short double-hung existing windows of various sizes on a 1950s brick front wall (see below) were replaced by straightforward openings along the front facade. By replacing them with a series of similar openings, the end result is a principled, simple elegance inspired by French country style homes. The rustic application of field stone arches and rough stucco are both inviting and enchanting, echoing French country interior design.
Elements of French country home decor complement the home. The traditional French country home design has been widely published, including features in Renovation Style and Maryland Life magazines, among others. One singular continuous walkway runs the entire length of the main front under each of the French doors, and a courtyard created by stucco walls and stone piers create an inner sanctum in the front yard. In the back of the property, added French gates lead to a newly constructed pavilion.


 Omega Construction and Design, Inc.

Example of a large beach style master multicolored tile and porcelain tile porcelain tile and brown floor doorless shower design with flat-panel cabinets, white cabinets, a two-piece toilet, white walls, an undermount sink and quartz countertops
 Rushing Design

Example of a small arts and crafts courtyard concrete paver and rectangular lap pool fountain design
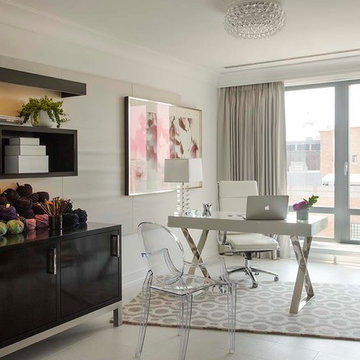
 Leslie Fine Interiors
Leslie Fine Design
Example of a trendy freestanding desk study room design in Boston with beige walls and no fireplace
Example of a trendy freestanding desk study room design in Boston with beige walls and no fireplace
5