
Search results for "Straightforward" in Home Design Ideas
 Donald Lococo Architects
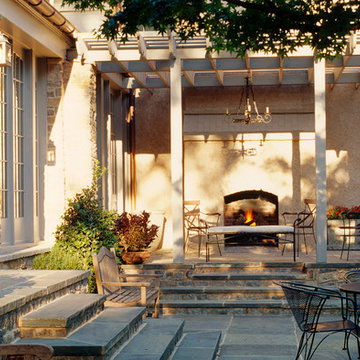
Situated in Kenwood, Maryland just outside of Washington, D.C., this whole-house renovation reinterprets a 1950s split-level into a rustic French country house. Published 3 times, The French country house plans for this renovation inform and guide the remodel. Short double-hung existing windows of various sizes on a 1950s brick front wall (see below) were replaced by straightforward openings along the front facade. By replacing them with a series of similar openings, the end result is a principled, simple elegance inspired by French country style homes. The rustic application of field stone arches and rough stucco are both inviting and enchanting, echoing French country interior design.
Elements of French country home decor complement the home. The traditional French country home design has been widely published, including features in Renovation Style and Maryland Life magazines, among others. One singular continuous walkway runs the entire length of the main front under each of the French doors, and a courtyard created by stucco walls and stone piers create an inner sanctum in the front yard. In the back of the property, added French gates lead to a newly constructed pavilion.

Inspiration for a huge transitional freestanding desk dark wood floor study room remodel in Los Angeles with gray walls

Find the right local pro for your project
 Brakefield Design Collective
James Meyer Photography

Example of a mid-sized 1950s kids' gray tile and ceramic tile ceramic tile and white floor alcove bathtub design in New York with flat-panel cabinets, orange cabinets, gray walls, an undermount sink, quartz countertops and white countertops
Example of a mid-sized 1950s kids' gray tile and ceramic tile ceramic tile and white floor alcove bathtub design in New York with flat-panel cabinets, orange cabinets, gray walls, an undermount sink, quartz countertops and white countertops
 Elliott | Meyers Design

Mid-sized elegant master white tile and subway tile marble floor alcove bathtub photo in Burlington with dark wood cabinets, a two-piece toilet, gray walls, an undermount sink and marble countertops
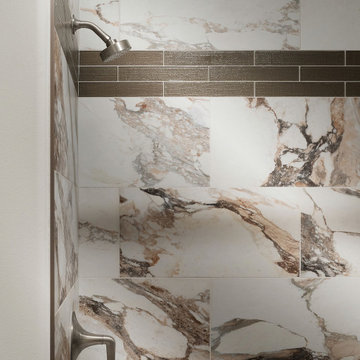
 31E Designs
Intricately straightforward design with simple accents to break up with business of the wall tile.
Alcove bathtub - small transitional kids' multicolored tile and porcelain tile porcelain tile, gray floor and single-sink alcove bathtub idea in Seattle with shaker cabinets, dark wood cabinets, a two-piece toilet, white walls, an undermount sink, quartz countertops, white countertops and a built-in vanity
Alcove bathtub - small transitional kids' multicolored tile and porcelain tile porcelain tile, gray floor and single-sink alcove bathtub idea in Seattle with shaker cabinets, dark wood cabinets, a two-piece toilet, white walls, an undermount sink, quartz countertops, white countertops and a built-in vanity

 E. Interiors Design
Megan Papworth
Example of a mid-sized cottage galley dark wood floor and brown floor eat-in kitchen design in Los Angeles with a farmhouse sink, shaker cabinets, white cabinets, quartzite countertops, white backsplash, subway tile backsplash, stainless steel appliances and an island
Example of a mid-sized cottage galley dark wood floor and brown floor eat-in kitchen design in Los Angeles with a farmhouse sink, shaker cabinets, white cabinets, quartzite countertops, white backsplash, subway tile backsplash, stainless steel appliances and an island

 California Closets HQ
This straightforward storage configuration provides organization for sheets, blankets, and other necessities.
• Tesoro Linen finish provides a soft, neutral backdrop.
• Linen slab drawer front contributes to the sleek, minimal look.
• Floor-based system with toe-kick offers accessibility.
• Adjustable shelving creates flexibility for changing needs.
• Cubbies create space for towels.
• Natural aluminum decorative handles add polish.
• Deep lower shelves provide storage for bulky items.

 In Bloom Interiors
Bathroom - mid-sized victorian black and white tile and ceramic tile ceramic tile bathroom idea in Boston with raised-panel cabinets, white cabinets, marble countertops and gray walls

 R|House Design Build
Soft blue tones make a statement in the new powder room.
Powder room - mid-sized traditional powder room idea in Minneapolis with recessed-panel cabinets, blue cabinets, a two-piece toilet, blue walls, an undermount sink, quartzite countertops and white countertops
Powder room - mid-sized traditional powder room idea in Minneapolis with recessed-panel cabinets, blue cabinets, a two-piece toilet, blue walls, an undermount sink, quartzite countertops and white countertops
 Wolf & Wing Interior Design

Mid-sized transitional guest light wood floor bedroom photo in New York with blue walls and no fireplace

 LLG Residential Design LLC
Looking for a nice clean crown molding, but what something different? These homeowners did just that with a simple clean flat molding applied to the wall and ceiling to create this look.
 Papercamera
Copyright © Tracey Brown. Design by Trish Albano Interiors

View of foyer looking towards front doorway
Inspiration for a huge timeless dark wood floor foyer remodel in Baltimore with a white front door
Inspiration for a huge timeless dark wood floor foyer remodel in Baltimore with a white front door
 DECORIAM
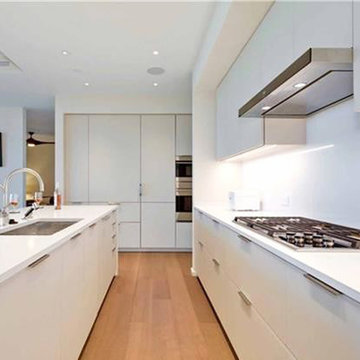
Clean, straightforward kitchen design featuring European style cabinetry and Blizzard Quartz countertops with waterfall edge profiles.
Mid-sized minimalist kitchen photo in Phoenix
Mid-sized minimalist kitchen photo in Phoenix

 Amanda Martocchio Architecture
Michael Moran/OTTO photography.
The objective of this award-winning gut renovation was to create a spatially dynamic, light-filled, and energy-efficient home with a strong connection to Long Island Sound. The design strategy is straightforward: a gabled roof covers a central “spine” corridor that terminates with cathedral ceilinged spaces at both ends. The relocated approach and entry deposit visitors into the front hall with its curvilinear, cantilevered stair. A two-story, windowed family gathering space lies ahead – a straight shot to the water beyond.
The design challenge was to utilize the existing house footprint and structure, while raising the top of foundation walls to exceed new flood regulations, reconfiguring the spatial organization, and using innovative materials to produce a tight thermal envelope and contemporary yet contextually appropriate facades.
 Fred Sons Remodeling Specialties
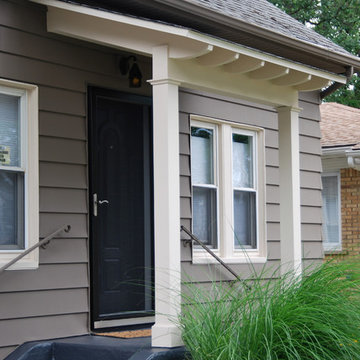
Mission style awning. Simple and straightforward. Built with pvc lumber to withstand harsh Michigan winters. Antique cast iron fixture lights the way.
Photos by Fred Sons
 Kaizen Homes LLC

Guest bath with bright, straightforward finishes to keep the home easy to maintain.
Inspiration for a mid-sized timeless kids' ceramic tile and single-sink alcove bathtub remodel with shaker cabinets, white cabinets, a two-piece toilet, blue walls, an undermount sink, granite countertops, black countertops and a built-in vanity
Inspiration for a mid-sized timeless kids' ceramic tile and single-sink alcove bathtub remodel with shaker cabinets, white cabinets, a two-piece toilet, blue walls, an undermount sink, granite countertops, black countertops and a built-in vanity

 Green River Design

Inspiration for a large timeless concrete fiberboard green porch remodel in Boston with a clipped gable roof
 T. Morgan Construction, Inc.

This bathroom remodel was simple, straightforward, and beautiful. This hall bath is soothing and minimalistic. The fixtures are sleek and modern, and the tile is simple and soothing.
8