
Search results for "Straightforward" in Home Design Ideas
 Century Stair Company
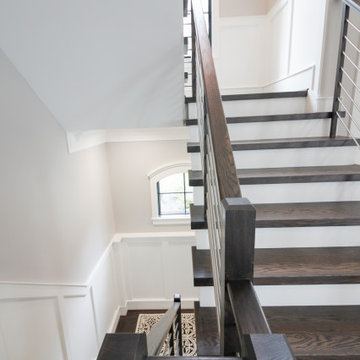
The balance of form and function is the hallmark of modern design. This staircase is a perfect example of that elegant simplicity. The dark-stained treads, newels, and smooth wood handrail create a rich foundation, while the parallel horizontal stainless steel rods add a sleek touch. With a beautiful overlook from the second floor, the staircase serves as a stunning focal point for the home. However, it's the interplay between the dark wood and gleaming steel elements that truly sets this project apart, demonstrating how material contrast can elevate a straightforward design into something memorable.
1976-2026 © Century Stair Company
 United Porte Inc
Welcome to the world of barn doors. Here, we are all about showcasing the perfect blend of aesthetics, functionality, and charm, all packed in a singular piece. We present you with an extensive collection of barn doors ranging from rustic to modern, to fit right in with your interior design vision.
Uncover the versatile personality of barn doors
Barn doors are not just for the country-side vibe anymore. They instigate a breath of fresh air, straying away from traditional door selections. Barn doors are elegant and surprisingly adaptable, fitting into any space regardless of the style be it an industrial loft or a cosmopolitan studio apartment.
Add black matte barn doors to your color story
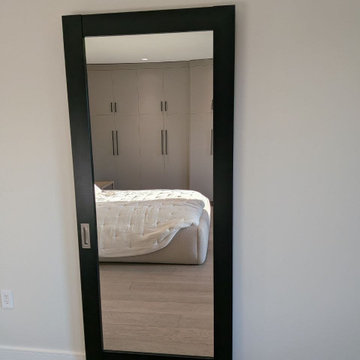
Why not add a bit of drama to your living space with our black matte barn doors? This sophisticated shade is the personification of chic, bringing out an intriguing contrast against a light interior or blending in smoothly with a darker palette.
Step into the new age of door-color coordination with our Black Rail
It's high time we move beyond matching doors with just our walls, floorings, and ceilings. We bring you our innovative Black Rail color that beautifully uplifts not just your barn door, but the entire doorframe too, creating a harmonious, all-rounded synchrony. Not to mention, it adds a unique twist to your door aesthetics narrative.
Harness the magic of reflections with our mirror glass barn doors
Let us walk you through the wondrous world of mirror glass barn doors. Our doors create an illusion of amplified space, bouncing off the light to spruce up your rooms brightness. They also significantly come in handy as last-minute checks before stepping out. Plus, is there anything more stunning than a shimmering mirror barn door stealing the spotlight?
Create maximalism with minimal components
Our barn doors feature a straightforward and clean design, void of excessive panels yet pull off a commanding presence. The combination of the reflective mirror glass and an arresting black matte finish or black rail is all you need to create a minimalist yet luxurious appeal.
Embrace the ease of ordering with Unitedporte
If you seek to order and buy doors of unmatched caliber, all from the comfort of your home, we are here for you. Our process is neat, methodical, and customer-centric. With us, you have the liberty to choose from a diverse range of barn doors and other interior doors that resonate with your style and enhance your living space.
Are you excited about elevating your home decor with our stunning collection of barn doors? Then don't wait! The door to superior quality, excellent craftsmanship, and your dream interior is just a click away!
 Rocky Tops Granite & Marble LLC
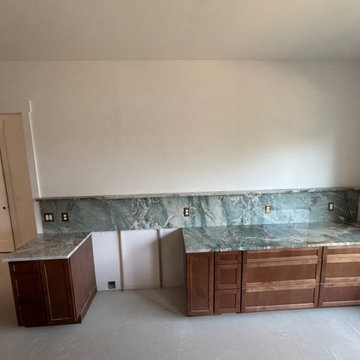
Tiffany Crystal quartzite is one of those stones that earns its keep in a kitchen. It's got that cool, crystalline background, whites and grays moving quietly across the surface with enough sparkle in the light to keep it from feeling flat. It reads clean and bright without going stark, which is why it works so well in a kitchen where people actually cook and gather, not just admire counters from across the room.
Quartzite is real stone, not engineered, so it comes with natural hardness that holds up to daily kitchen abuse. It resists scratching and handles heat well, though we still tell folks to use a trivet, because no counter needs a hot pan set straight on it just to prove a point. Sealing it right after install and keeping up with it over the years keeps the surface performing the way it should, and Tiffany Crystal takes a seal well because of its tight, dense structure.
Fabricating a slab like this takes some care in the layout. We spend real time bookmatching and dry-fitting pieces so the movement in the stone flows across seams instead of fighting itself at the corners. On a kitchen island or a run of perimeter counters, getting that continuity right is what separates a good installation from one that just gets the measurements correct. We kept the edge eased here, which is the right call on a stone with this much personality. It doesn't need extra shaping to draw the eye, the stone's already doing that work.
Day to day, this is a kitchen counter that's going to live hard and look good doing it. Quartzite shrugs off knife marks, stands up to acidic spills, and cleans up with regular dish soap and water. It's the kind of surface you stop babying after the first few months because it simply holds up.
Jobs like this one in Lexington are what we like seeing come through the shop. It's a straightforward kitchen application done with a stone that's got real depth to it, installed by people who care about how the seams and the veining line up when the job's done. That's the kind of work that keeps the Midlands trade honest.
Find the right local pro for your project
 StoneWorks, Inc.
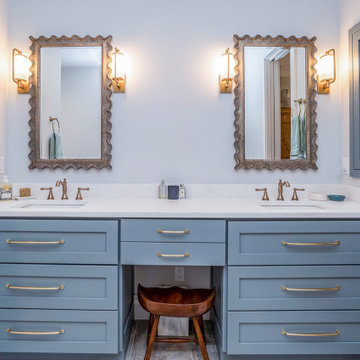
A straight-forward view of these baby blue cabinets and the Leathered White Pearl quartz that works so well with them!
Beach style bathroom photo in Charleston
Beach style bathroom photo in Charleston
 Birmingham Remodeling and Construction, LLC
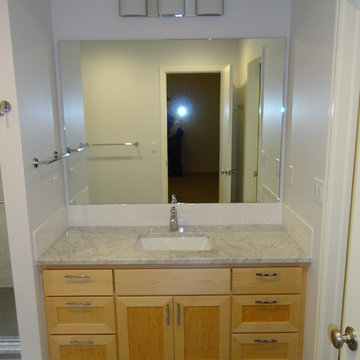
Inspiration for a mid-sized transitional master white tile and porcelain tile porcelain tile and gray floor bathroom remodel in Oklahoma City with shaker cabinets, light wood cabinets, a two-piece toilet, gray walls, an undermount sink and marble countertops
 Byggmeister Inc
Photo by Jim Raycroft
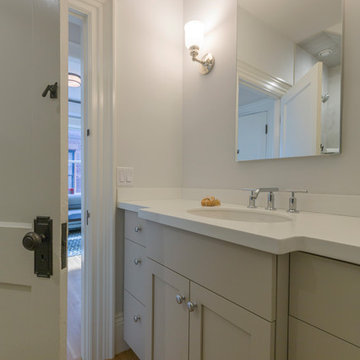
Our client for this project, an amateur pianist, wanted to create a music room for a nice new piano he was planning to purchase. The project scope would also include a new kitchen, bathroom, bedroom and living space, but the new piano was the priority.
LIFTING THE CEILING
The client was moving into a row house, and hoped to accommodate occasional gatherings of musician friends for informal recitals. Because acoustics were important we asked sound engineers from Acentech to visit the site. They noted that the ideal space would have higher ceilings and would be more like a cube than the “half a cube” we were dealing with. “How can we raise the ceiling and make the space a cube?” our client asked.
Designer Josy Raycroft started to explore the possibility of combining the second and third floor units by removing the front half of second floor ceiling, thereby opening up a 2-story music space in the shape of a nearly perfect cube. Thus, the project turned from a straightforward floor plan modification into a complete reimagining of the whole row house, with the client’s new Steinway D as the focal point. Josy and the client started with the piano and created the space around it.
ADDRESSING EVERYDAY NEEDS
For the client’s more mundane needs, Josy switched the location of the bathroom and kitchen—moving the bathroom towards the middle of the second floor where it would be convenient to the rest of the spaces, and placing the kitchen towards the back. The remainder of the third floor was transformed into bedroom and office space open to the music room below.
Products and finishes coordinator Karin Mahdavi worked with the client to select understated finishes for the living spaces so that they would support the piano room without competing with it. As a result the living spaces flow seamlessly into the piano space, creating a coherent whole out of the different parts, kind of like a Schubert piano sonata.
 Soak Barrel Co. – Cedar Hot Tubs & Outdoor Saunas
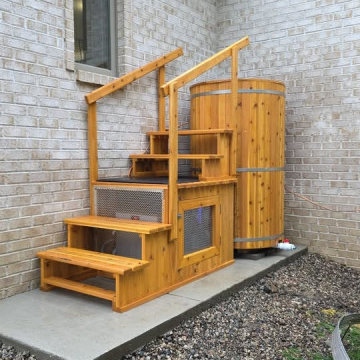
This project features the Viking Pro XL 60″ Tall Vertical Cedar Cold Plunge, constructed from solid Western Red Cedar and installed on a finished patio surface.
The plunge is built using thick, full-length cedar staves secured with stainless steel compression bands, creating a strong and watertight structure without synthetic liners or plastic shells. The vertical design maximizes immersion depth while maintaining a compact footprint.
Western Red Cedar was selected for its natural resistance to moisture, mold, and decay. Its dimensional stability allows the structure to perform reliably through seasonal temperature changes, making it well suited for year-round outdoor use.
The unit includes a dedicated equipment compartment housing the circulation and temperature control system, designed for easy access and straightforward maintenance.
With proper care, solid cedar construction is built to last 15–20+ years outdoors, offering a durable and fully natural alternative to acrylic or plastic cold plunge tubs.
 Lionel F Bailey AIA Architect LLC
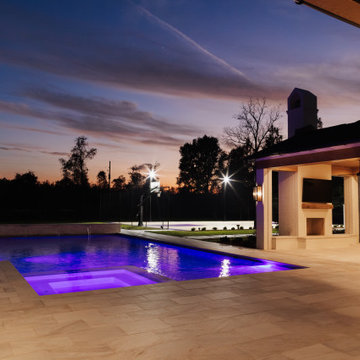
A modern home with traditional forms and straightforward detailing combines painted brick, lap siding and antique wood structural elements to create a one-of-a-kind home on a 2.4 acre relatively flat lot. A circular drive partially screened by low brick walls and strategically placed landscaping brings you onto the site where one can make a stop at the porte-cochère drop off on their way to the garage or continue to a welcoming front porch. This 2-story home has 5 bedrooms and 5 ½ baths with 6,125 sq. ft. of conditioned spaces and a total of 9,731 sq. ft. under roof.
As you enter an intimate sized foyer, there’s a dining room to the right that opens to the kitchen and features a large picture window facing the front yard with a ceiling with white oak beams. Straight ahead you’re led to a living room that features a pre-cast stone fireplace mantle and painted coffered ceilings. It is part of a great room with a kitchen and large island that continues with white oak accents in some of the cabinetry. Pairs of arched openings and a pocket door flank each end of the room leading to a scullery kitchen on one end and to guest bedroom and master bedroom suites on the other.
The outdoor cooking and living areas are conveniently located thru French doors right off the great room and a game room that is part of the house that extends into the back yard providing great access and views to a pool and a basketball sport court. An outdoor fireplace adds a cozy touch to a seating area that is next to the outdoor cooking and dining area.
The master bedroom suite is positioned to take advantage of views to the backyard and also has access to a back porch. Easy access is provided to a well-appointed master bath that leads to his and her closets. Upstairs there are 3 more bedrooms with ensuite bathrooms and walk-in closets. An office is also provided which is positioned above the dining room below so that it shares the continuation of the large picture window idea that affords beautiful views of the front yard and a lake across the street. A small common area located off the stair landing provides a place for the kids to hang out.

 Triumph Roofing
When Millie Cuizon approached us, she needed a cost-effective roofing solution for her home in Charlotte. Her existing roof had aged significantly, with curling shingles and several leaks causing concern. Millie sought a reliable roofing team that could restore her home’s protection while staying within her budget.
After discussing her needs and assessing the roof, we recommended a 3 Tab Shingles Roof Installation. Known for their affordability, clean appearance, and weather-resistant properties, these shingles perfectly aligned with Millie’s priorities. She appreciated the clarity of our estimate, the straightforward process, and our commitment to quality.
A Seamless Installation Process
On installation day, our team arrived early, ready to get to work. We began by carefully removing the old, damaged shingles, ensuring the roof deck was clean and structurally sound. After laying down a high-quality underlayment for added protection, we installed the new 3 Tab shingles with precision.
The team worked efficiently to complete the project in a single day, minimizing any disruption to Millie’s routine. Throughout the process, we kept her informed of each step, answering her questions and ensuring she felt confident in her new roof.
The Transformation
By the end of the day, Millie’s home had a fresh new look. The 3 Tab shingles not only restored the roof’s integrity but also enhanced the home’s curb appeal with their sleek, uniform design. These shingles offer Millie long-lasting protection against Charlotte’s variable weather, giving her peace of mind for years to come.
Millie’s Feedback
"I couldn’t be happier with my new roof! The team was professional, efficient, and worked within my budget. My house looks amazing, and I feel so much safer now. Highly recommend them!"
This project demonstrates our dedication to delivering high-quality roofing solutions that balance affordability, durability, and style. For homeowners like Millie, a 3 Tab Shingles Roof Installation is a smart choice for transforming and protecting their homes.
 Shuler Architecture
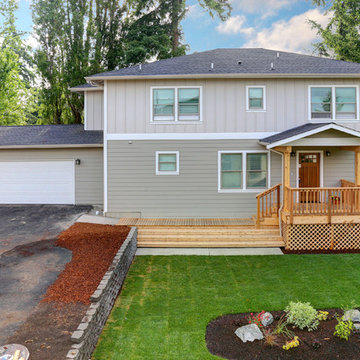
Completed in 2015, this 4 BR, 2 1/2 bath was designed for a developer with a intolerably tight budget. Our simple solution employs a straightforward mix of flowing spaces borrowed from California great room houses with design elements found in more traditional residential design.
The house is entered through a generous entry hall flanked by a formal Dining Room on one side and a Home Office/Den on the other. The far end of this Entry Hall deposits into a large Great Room and open kitchen that is this home's gathering and entertainment hub. A small alcove at the end of the kitchen allows for everyday meals while the island functions as this entire space's focal point. Completing the entertainment concept of this level is a covered porch accessed through a sliding door in the Family Room.
The upper level is accessed via a stair at one end of the plan and is organized around a wide hallway that terminates in a tech space for kids. 3 generous children's bedrooms and an ample Master Suite with a view toward the Olympic Mountains complete this level. Finish selections throughout the house were purposely kept clean, light and simple. The exterior form of the house, while simple, allows for a variety of roof schemes that appeal to different price points in the marketplace. We also designed a bonus room option that can be accessed via the stair and resides over the garage.
 Bellwether Windows, Siding & Doors

This split level property in Centennial, Colorado had T1-11 siding. The paint was peeling and the composite wood was swelling and flaking off in areas. This home needed some TLC.
Colorado Siding Repair installed James Hardie’s primed Sierra 8 Panel Siding to match the current look. Once the new siding was in place, we painted the whole house with Sherwin-William’s Duration. The homeowner chose Web Gray, trim in Early Gray, and the front door in Expressive Plum. This straight-forward, cost-effective home exterior renovation drastically improved the curb appeal of this home. What do you think?
 Pulse Design
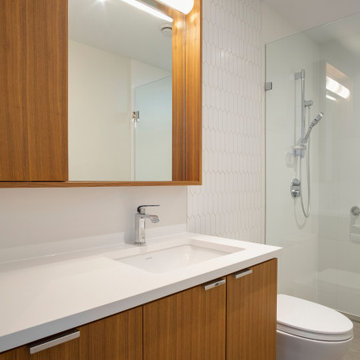
Clean, streamlined and straightforward, this soothingly neutral bathroom is a welcome retreat. The wall mosaic behind the toilet is a nice added texture.
 The Renowned Group
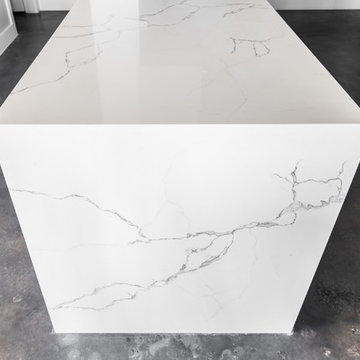
For an industrial look, this condo kitchen used a concrete finish to add more character to the space. The flooring was stained a dark gray, and the structural concrete walls are exposed to accent the floors. The walls were skim coated and sealed with a natural coating.
The kitchen countertops are stunning yet straightforward featuring Statuary Classique Quartz from MSI Surfaces which is elegant, durable and requires no maintenance. This marble-look quartz is a soothing white background, and delicate veins make for great countertops with waterfalls.
The Backsplash wall tile is a Bergamo Herringbone Mosaic by MSI Surfaces which is an elegant natural beautiful white marble tile that features soft gray tones in the veins. The herringbone design reflects a modern take on a traditional pattern as seen on Vimeo.
 SINKOLOGY
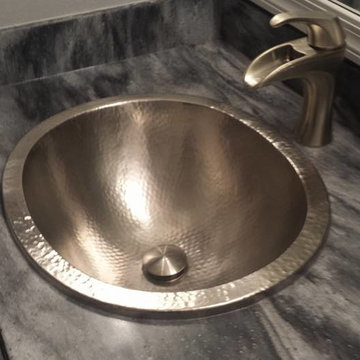
The Pavlov nickel sink is designed as an easy to install undermount bath sink. This individually handcrafted sink is made with a luxurious hammered nickel finish. The bold and innovative design offers more than just a sink, it is a work of art for your home. Featuring a maintenance free finish and straightforward installation, a hammered nickel sink from Sinkology is intended for everyday living and offers a limited lifetime warranty.
 Refined & Co
Nancy Yuenkel & Barb Paulini
Inspiration for a small contemporary open concept light wood floor living room library remodel in Milwaukee with beige walls, a standard fireplace, a brick fireplace and a tv stand
Inspiration for a small contemporary open concept light wood floor living room library remodel in Milwaukee with beige walls, a standard fireplace, a brick fireplace and a tv stand
 Housing & Building Association of Colorado Springs
The Home
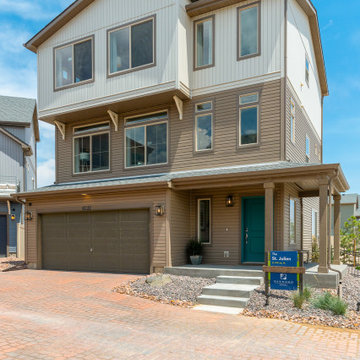
The St. Julien features a flex space that is designed as a sitting area for gathering the family. As you walk upstairs, the kitchen features a large eat-in island that looks into the great room. Off the kitchen is a space that functions as an office or homework area. Moving through the great room, the sliding glass door opens to a spacious deck. Upstairs features two secondary bedrooms and a primary suite. The master suite bathroom includes a walk-in shower, walk-in closet and separate water closet.
The Builder
As a local, privately held homebuilder and community developer, Oakwood Homes pioneers new standards for livable luxury. We innovate through purposeful and efficient design, always using local materials, manufacturers and resources. We also provide an engaging yet straightforward homebuying experience that’s unmatched in the industry. Our mission is simple: to create luxury homes that are accessible and personable at every budget – for homebuyers in every stage of life.
The Interior Design
The interior design of this home has a natural feeling to it with earth tones and light woods that brings the outdoors in. To achieve this, a soft, sage green and denim blue were used with a wheat tone to pull in the wood and create a balanced palette. Unique patterns in the rugs and art add points of interest, and natural textures in the linens and softgoods provide contrast. A hint of craftsman design rounds out the space and provides a comforting home in which to gather.


 The Renowned Group
For an industrial look this condo kitchen used a concrete finish to add more character to the space. The flooring was stained a dark gray, and the structural concrete walls are exposed to accent the floors. The walls were skim coated and sealed with a natural coating.
The kitchen countertops are stunning yet straightforward featuring Statuary Classique Quartz from MSI Surfaces which is elegant, durable and requires no maintenance. This marble-look quartz is a soothing white background, and delicate veins make for great countertops with waterfalls.
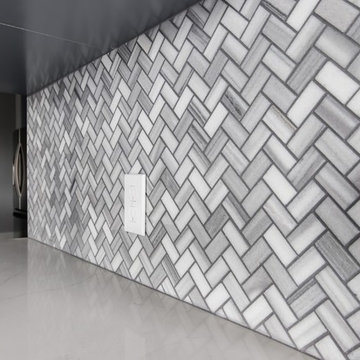
The Backsplash wall tile is a Bergamo Herringbone Mosaic by MSI Surfaces which is an elegant natural beautiful white marble tile that features soft gray tones in the veins. The herringbone design reflects a modern take on a traditional pattern as seen on Vimeo.
 Darcy Bean Custom Construction Inc.
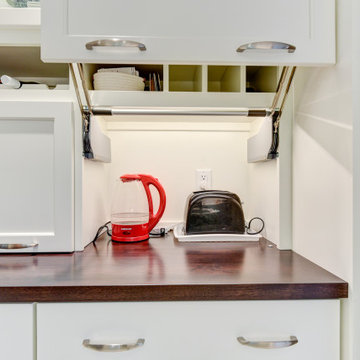
Clean lines, simple materials, and straightforward geometric forms are hallmarks of this modern kitchen design. The style is minimalist and pared-back, with a neutral color palette and little pattern or ornamentation. This kitchen was designed to be comfortable, functional, and personal.
 MHB
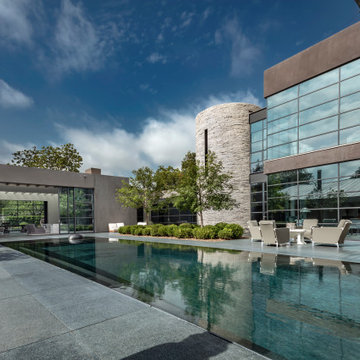
MHBThe design of this exquisite villa uses powerful straight lines giving it a straightforward look. The enormous steel sliding doors provide an immense amount of light and the large patio doors bring daylight throughout the villa. Sober shapes, but enormously rich due to the dimensions and used materials. The luxurious look is emphasized in the evening by the reflection of the windows in outside pool. The stylishly decorated interior with high-quality artifacts makes it a beautiful luxurious whole.
55