
Search results for "Straightforwardly" in Home Design Ideas
 TKS Design Group
Free ebook, Creating the Ideal Kitchen. DOWNLOAD NOW
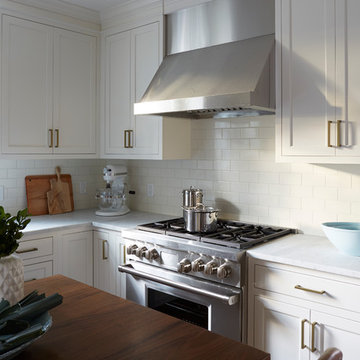
This Glen Ellyn couple wanted to transform their dated kitchen into a more family-friendly space to use on a daily basis for cooking family meals and for entertaining friends. The existing kitchen was quite chopped up with strange soffits and different ceiling heights. To make the space flow in a more logical manner, we borrowed an unused desk area from the adjoining hallway and reconfigured a neighboring bath. Getting it to work on paper was fairly straightforward, but there was a bit of complicated beam work involved as the new kitchen flows through what was an old exterior wall. The new ceiling is now completely flush as we were able to hide the support in the ceiling joists.
A new, larger window was added at the sink, the doorway to the room was widened and the resulting space creates a more easy flow from dining room to family room.
The clients chose white inset cabinets, white marble tops and an apron sink to keep the space feeling simple yet original to the home's Colonial styling.
Ship lap siding on the back of the island and at the pantry storage ceiling, a walnut butcher block, and antique brass details give the space an updated look.
Professional stainless appliances are functional and beautiful. In addition to a large built-in fridge and 36" range, a second oven is housed in the island for flexibility.
The pantry area has a convenience station that houses the family's espresso machine along with the microwave drawer. Another large bank of cabinets in the same area serves as pantry storage for dry goods.
The bathroom was also remodeled as part of this project. The full bath has a vanity, shower and convenient baby changing area.
The floor is encaustic tile, a type of concrete tile recognizable by its bold graphics. The mirror and lighting add a few modern touches to keep it in line with the Owner's personal style.
Designed by: Susan Klimala, CKD, CBD
Photography by: Carlos Vergara
For more information on kitchen and bath design ideas go to: www.kitchenstudio-ge.com
 Rejuvenation
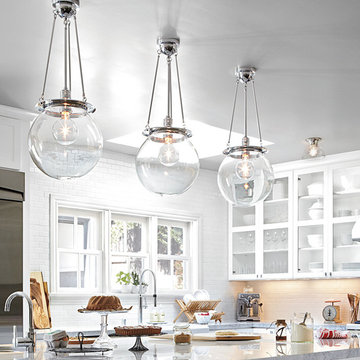
This fixture is a great way to make a bold yet simple statement. Globe size changes the look: choose the 12" for a schoolhouse approach, the 14" for a versatile style, or the 18" to create a focal point that looks anything but basic.
The Hood is based on several fixtures made between 1910 and 1920 by the F.W. Wakefield Brass Company of Vermilion, Ohio. They were straightforward, functional designs meant to produce maximum light output with minimum fuss. With the Hood, its clean lines make it feel contemporary. Not bad for a centenarian!

Find the right local pro for your project
 Straight Line Design and Remodeling
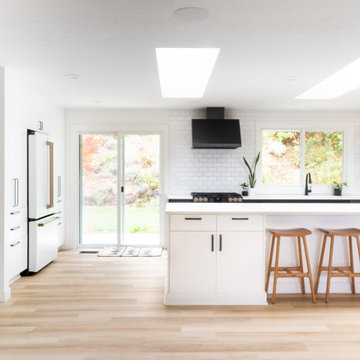
This client was looking to open up their living room and kitchen space to allow for a seamless flow between the kitchen, dining, and living areas. This also created a more inviting atmosphere for entertaining.
The homeowners wanted to use materials that would be straight forward to keep clean and maintain. We chose a designer LVP flooring with a light woodgrain finish to complement other wood accents. Quartz marbled countertops were selected for their durability and easy cleaning.
The design of this project was centered around creating a bright, airy, and comfortable atmosphere. We were able to accentuate the height of the space by installing three large skylights that also served to brighten the kitchen with natural light. The straight-forward backsplash and floating shelf design gave the kitchen a clean, modern appearance. The contrasting-tone cabinets provide the visual centerpiece that ties this kitchen design together.
 Klaussner Furniture
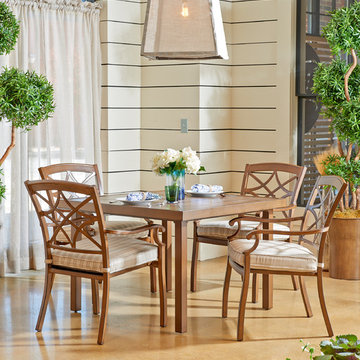
Trisha Yearwood Home...Straightforward, honest and simple without being plain, and designed for comfort perfectly describes the furniture in this collection. With an eye towards bringing indoor styling outdoors, it features wood and iron look finishes and designs taken from the Trisha Yearwood indoor collection. Crafted from sturdy and durable powder coated aluminum, the frames of this collection are fully functional in an outdoor setting. Plush, comfortable cushions are covered in beautiful Sunbrella fabrics that correlate for eye-catching looks. Trisha Yearwood Home brings her southern inspired, yet well-traveled, lifestyle to the outdoors.
 Century Stair Company
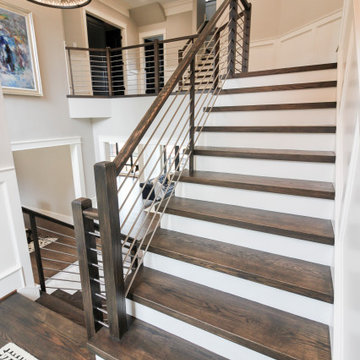
The balance of form and function is the hallmark of modern design. This staircase is a perfect example of that elegant simplicity. The dark-stained treads, newels, and smooth wood handrail create a rich foundation, while the parallel horizontal stainless steel rods add a sleek touch. With a beautiful overlook from the second floor, the staircase serves as a stunning focal point for the home. However, it's the interplay between the dark wood and gleaming steel elements that truly sets this project apart, demonstrating how material contrast can elevate a straightforward design into something memorable.
1976-2026 © Century Stair Company
 Century Stair Company
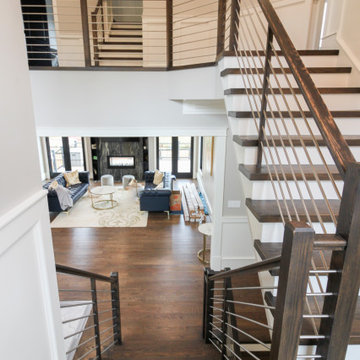
The balance of form and function is the hallmark of modern design. This staircase is a perfect example of that elegant simplicity. The dark-stained treads, newels, and smooth wood handrail create a rich foundation, while the parallel horizontal stainless steel rods add a sleek touch. With a beautiful overlook from the second floor, the staircase serves as a stunning focal point for the home. However, it's the interplay between the dark wood and gleaming steel elements that truly sets this project apart, demonstrating how material contrast can elevate a straightforward design into something memorable.
1976-2026 © Century Stair Company
 Housing & Building Association of Colorado Springs
The Home
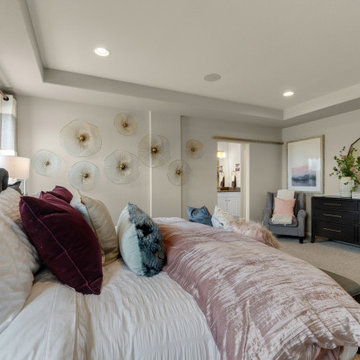
The Branson’s covered porch, with its sturdy tapered columns, decorative pediment gables and large picturesque window-scape, invites you to enjoy a refreshing approach to a two-story bungalow-style home. Upon entering, The Branson features a bright and open study with a double-door closure. Moving through the foyer into the adjoined, naturally-lit great room, the well-equipped café-style kitchen and flexible dining area instantly inspires the “Live, Laugh, Love” trifecta of family togetherness. In the kitchen, the oversized eat-in island commands attention while leading your eye up to the nine-foot ceilings, around to the cozy contemporary gas fireplace and along the durable plank flooring. Up the centrally located stairwell, guests will find the “family hub” with three large secondary bedrooms, an ample sized bonus room tucked into the corner of the second level for some recreation or relaxation, and a restful primary suite complete with walk-in spa shower, walk-in closet and separate water closet all adjoined to a spacious master bedroom. In the basement, there is prime space for added bedrooms, full bathroom and an “anything” room.
The Builder
As a local, privately held homebuilder and community developer, Oakwood Homes pioneers new standards for livable luxury. We innovate through purposeful and efficient design, always using local materials, manufacturers and resources. We also provide an engaging yet straightforward homebuying experience that is unmatched in the industry. Our mission is simple: to create luxury homes that are accessible and personable at every budget – for homebuyers in every stage of life.
The Interior Design
With bright white walls as a jumping off point, accent colors of gray blue, blush and plum add in something for everyone. Dark woods ground the design and pops of metallic gold add interest and flair. Cozy soft goods and bedding soften the space making it approachable and welcoming for the whole family to grow into and enjoy together for many years.
 KATZ BUILDERS

Enhance your Huntington Beach home with Katz Design & Builders! We mix Huntington Beach's laid-back vibe with modern style for cool, sturdy spaces. Enjoy a straightforward process from beginning to end. Think about giving your home a fresh look that wows guests and family. Contact us to start your project. Have a great weekend! Katz Design & Builders – where style is simple and chic!
 Luxury Elements

 Luxury Elements completed the design and build of this glass enclosed cellar with great lighting featuring metal and custom-made walnut wine racks. This contemporary walk in wine cellar in Chicago offers a very straightforward and open feel to storing your most prized wines.
 IL Decor
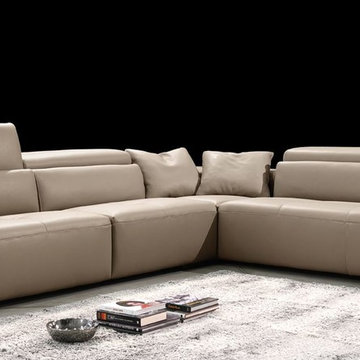
The Tiffany sectional by Gamma International features a straightforward, clean, modern design. The Tiffany will be the perfect focal point with its aesthetically perfect shape and style. The Tiffany is designed with built in side pockets for storage, adjustable headrests and tufted seats for added elegance. The Tiffany Sectional is available in several sizes, configurable options and top grain Italian leathers. Whether you choose the Tiffany sofa or sectional, luxury and comfort will be brought to your modern living room. Manufactured By Gamma Arredamenti.
 Century Stair Company
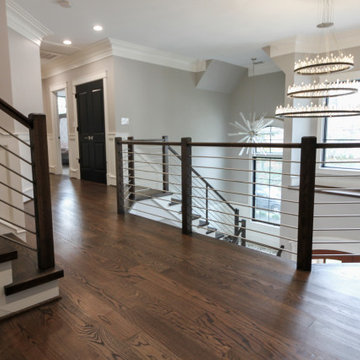
The balance of form and function is the hallmark of modern design. This staircase is a perfect example of that elegant simplicity. The dark-stained treads, newels, and smooth wood handrail create a rich foundation, while the parallel horizontal stainless steel rods add a sleek touch. With a beautiful overlook from the second floor, the staircase serves as a stunning focal point for the home. However, it's the interplay between the dark wood and gleaming steel elements that truly sets this project apart, demonstrating how material contrast can elevate a straightforward design into something memorable.
1976-2026 © Century Stair Company
 Century Stair Company
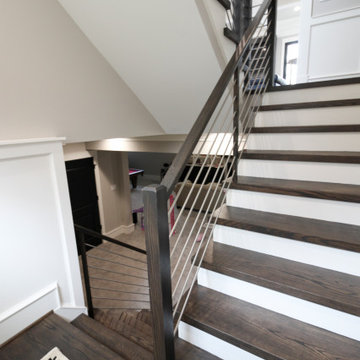
The balance of form and function is the hallmark of modern design. This staircase is a perfect example of that elegant simplicity. The dark-stained treads, newels, and smooth wood handrail create a rich foundation, while the parallel horizontal stainless steel rods add a sleek touch. With a beautiful overlook from the second floor, the staircase serves as a stunning focal point for the home. However, it's the interplay between the dark wood and gleaming steel elements that truly sets this project apart, demonstrating how material contrast can elevate a straightforward design into something memorable.
1976-2026 © Century Stair Company
 Century Stair Company
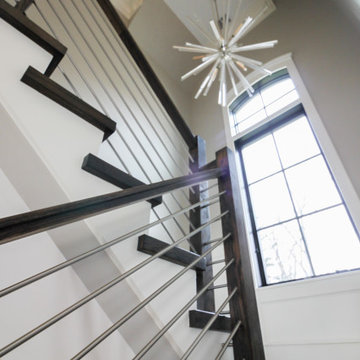
The balance of form and function is the hallmark of modern design. This staircase is a perfect example of that elegant simplicity. The dark-stained treads, newels, and smooth wood handrail create a rich foundation, while the parallel horizontal stainless steel rods add a sleek touch. With a beautiful overlook from the second floor, the staircase serves as a stunning focal point for the home. However, it's the interplay between the dark wood and gleaming steel elements that truly sets this project apart, demonstrating how material contrast can elevate a straightforward design into something memorable.
1976-2026 © Century Stair Company
 Century Stair Company
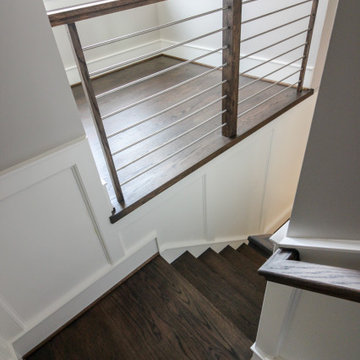
The balance of form and function is the hallmark of modern design. This staircase is a perfect example of that elegant simplicity. The dark-stained treads, newels, and smooth wood handrail create a rich foundation, while the parallel horizontal stainless steel rods add a sleek touch. With a beautiful overlook from the second floor, the staircase serves as a stunning focal point for the home. However, it's the interplay between the dark wood and gleaming steel elements that truly sets this project apart, demonstrating how material contrast can elevate a straightforward design into something memorable.
1976-2026 © Century Stair Company
 Vintage Cellars & Saunas
This gorgeous custom wine cellar acts as a dramatic entrypiece as you walk into this beautiful home in San Juan Capistrano, Orange County, California. San Juan Capistrano is a lovely community located slightly inland, tucked within Orange County near cities like Newport Beach, Lake Forest, Huntington Beach, Costa Mesa, Dana Point, Laguna Niguel, Laguna Hills, and Irvine.
This fantastically designed wine cellar, courtesy of the master wine cellar builders at Vintage Cellars, is a unique representation of fun and bespoke features that can be incorporated into a traditional redwood, yet modern and bright wine cellar like this. The wine room draws you in from across the house, with its warm redwood tones and interesting wrought iron and glass door. Wine Cellar doors are often overlooked, but proper knowledge of door materials, glass specifications, threshold placement and hanging procedures are key to creating that perfect airtight room. Additionally, based on the location of your room within your home, the amount of glass in your wine cellar, and your location in the world, levels of cooling capacity need to be seriously considered.
Glass is a naturally poor insulator. Because there has been a very heavy push for "wine cellar art," "wine cellars as art," and wine cellars as a main design component within high end homes, glass wine cellars are often incorporated in high trafficked areas or spaces where each homeowner can show off their prized wines to friends in an almost showcase like display.

When you first enter this large custom wine cellar in Orange County, Southern California, standing out first immediately on your left is a unique work station with a scanner, label-maker, and table top - perfect for inventorying the 3,500 bottles that this rustic wine cellar holds. The e-Sommelier system integrated allows this homeowner to catalog each and every wine within his collection, first letting the program know he owns it, how many bottles, which vintages, and with the click of a button - custom wine labels each with a bar code. Accompanied with the bar code scanner, the e-sommelier system has become a great companion for wine cellars and wine collectors alike, allowing a somewhat seamless and straightforward process in inventorying wines.
Directly past the wine inventory station is a vertical row of large format bottle coved trays, displaying some of the owner's favorite wines in the most coveted vintages.
This large walk in custom wine cellar in all heart redwood wine racking fills most of its capacity utilizing double deep, individual bottle storage. At waist height spanning the entire circumference of the wine room is a high reveal display row, highlighted with LED lighting and more single deep storage behind.
The back wall, in addition to the high reveal display row and double deep individual bottle storage, incorporates a rectangular wine work center with glass rack above - perfect for decanting, storing uniquely shaped bottles, and opening your favorite bottles with friends. Directly below this countertop are two drawers. A unique feature throughout this wooden traditional large walk in wine cellar in San Juan Capistrano, Orange County, California is the incorporation of wine barrel into the room's corner walls, work stations, countertops, and center custom table.
This custom wine cellar near Newport Beach, Dana Point, Laguna Beach, Laguna Hills, Coto De Caza, Laguna Niguel, Huntington Beach, and other gorgeous beach communities in Orange County, also incorporates wine case storage throughout the bottom, and a small area above the wine inventory system for split bottles.
Vintage Cellars, as well as the homeowner, are very happy with the way this beautiful project turned out, and we would love the opportunity to help you with you wine cellar projects!
Please contact us today to speak with one of our wine cellar specialists and begin building your wine cellar dreams today!

 Triumph Roofing
Roof and Gutter Installation in Charlotte
When Joshua Tetner contacted Triumph Roofing, he needed a comprehensive solution for his home in Charlotte. His roof and gutters had sustained significant wear over the years, and it was time for a complete upgrade. Joshua sought a professional team to handle the project efficiently while keeping the process clear and straightforward. The estimated cost for the project was $16,000.
We recommended a full roof and gutter installation to restore the functionality and appearance of his home. Joshua appreciated the detailed project breakdown provided by Yuriy, one of our skilled professionals, who worked closely with him to ensure every aspect of the installation was understood and approved.
Professionalism at Every Step
From the start, Yuriy guided Joshua through the entire process. He walked him step by step through the installation plan, costs, and payments, ensuring there were no surprises along the way. Yuriy also worked directly with Joshua’s insurance company to facilitate claims, saving time and reducing stress for the client. This level of service set the foundation for a seamless project experience.
The Installation Process
On the scheduled day, our team began by removing the old, worn-out roofing and gutter system. We installed a new, durable roofing system designed to withstand Charlotte’s weather conditions and added high-quality gutters to ensure efficient water drainage. Yuriy remained on-site often, inspecting the work and its progress, ensuring every detail met Triumph Roofing’s high standards.
Our expert crew completed the project efficiently, leaving Joshua with a home that was both protected and visually refreshed. The combination of a new roof and a state-of-the-art gutter system enhanced the home’s durability and curb appeal.
Client Feedback
Joshua shared his experience with glowing words:
"Yuriy and Triumph Roofing were awesome to work with. Yuriy was very professional and walked through everything step by step, breaking down installation and cost/payments from both sides. He worked directly with my insurance company to help facilitate the process, which was extremely helpful. The work was excellent, and Yuriy was on-site often, inspecting the work and its progress, making sure it was being done as I expected. Thanks, Yuriy, for a job more than well done!!"
This project highlights Triumph Roofing’s commitment to providing high-quality roof and gutter installation services in Charlotte. From expert craftsmanship to unmatched professionalism, we strive to exceed expectations on every project.
 Darcy Bean Custom Construction Inc.
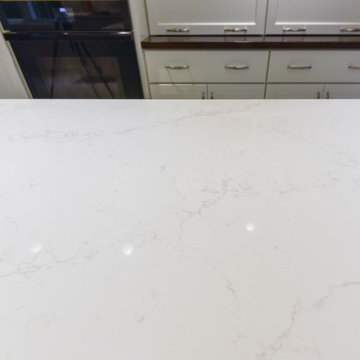
Clean lines, simple materials, and straightforward geometric forms are hallmarks of this modern kitchen design. The style is minimalist and pared-back, with a neutral color palette and little pattern or ornamentation. This kitchen was designed to be comfortable, functional, and personal.
 Pulse Design
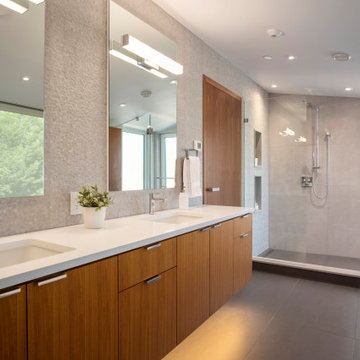
Clean, streamlined and straightforward, this soothingly neutral bathroom is a welcome retreat. The textured warm taupe tile lines the oversized shower and blends with the soothing slatted wood look tile without the worry of water damage. Textures are a principal aspect of design, grounding the space with pattern and texture.
 Rove Concepts
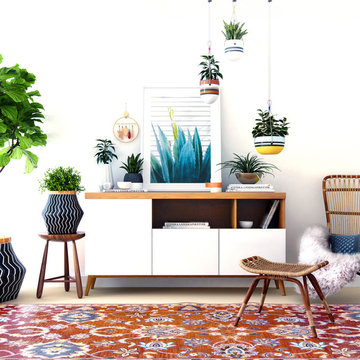
The Andrej Sideboard combines classic tapered legs and straightforward angles with a splash of white, showing how traditional and modern can coexist beautifully in style. This asymmetrical piece is highly sustainable due to its solid Ash wood base legs, Forest Stewardship Council certified wood veneer, and white lacquer cupboards. Ample storage is available, with this unit making use of both open shelving and closed doors.
19