
Search results for "Straightforwardly" in Home Design Ideas
 Kitchen Culture Cambridgeshire
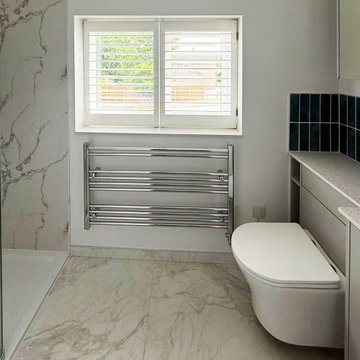
This bathroom in Little Paxton is a great example of how thoughtful design and careful planning can turn a tricky space into something beautifully simple.
We recently supplied and installed this lovely en-suite bathroom for a customer in Little Paxton. With a sloping ceiling, the room had its challenges — but by making a few changes at design stage, we were able to create space for sensible storage and a generous shower.
The original subfloor wasn’t solid and the tiles had cracked, so the room had to be completely stripped out and repaired. Once the groundwork was done, we carried out all the electrics, plumbing, plastering, and tiling, along with underfloor heating and Calacatta-style wall panels in the shower.
This bathroom has a clean, contemporary feel. The floor tiles were chosen to complement the wall panels in the shower, keeping the design cohesive throughout. A glass shower enclosure keeps things open, while the splashback of blue-green tiles behind the sink adds a pop of colour. Silver-toned fittings and an oval countertop basin bring a polished, modern finish to the room.
It may not be a large space, but this one came together beautifully. A straightforward layout, clean finishes, and a touch of luxury where it counts. Simple, effective and elegant. Love it!
 Naturescapes Landscape Specialists, Ltd
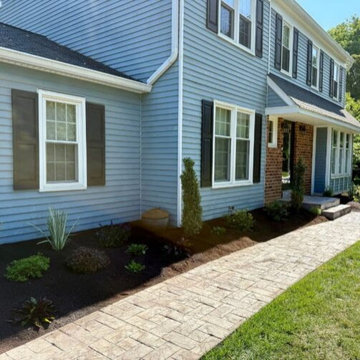
This was a fun and straightforward planting project in West Chester. The homeowners wanted to enhance their front yard landscaping and create a more attractive, inviting garden.
After removing all the old, overgrown plants, we had a blank canvas to work with. We started by laying down 4 cubic yards of rich bio-soil to prepare the beds for planting.
To anchor the front foundation, we installed two crape myrtle trees, one at each end, providing structure and seasonal interest. Near the walkway entrance, we added a Japanese black pine, which adds beautiful shape and texture to the garden.
We then filled in the remaining open spaces with a variety of shrubs, including hypericum, clethra, weigela, boxwood, and dwarf butterfly bush, creating layers of greenery and depth. To bring color and seasonal blooms, we incorporated perennials such as aster, penstemon, coreopsis, and iris.
We finished the project with a fresh layer of mulch and a perimeter band of deer deterrent to keep the garden safe from curious wildlife. The homeowners were thrilled with the transformation. They are enjoying a fresh, inviting garden that truly enhances the curb appeal of their home.
 COOPER Design Build
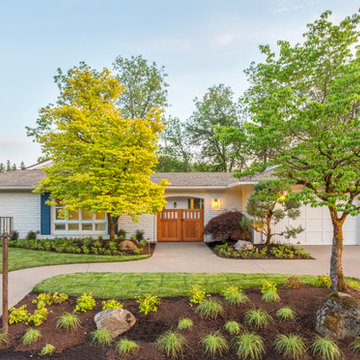
This charming ranch home features a private entrance complete with beautiful custom wood gates.
Inspiration for a large transitional white one-story brick gable roof remodel in Portland with a shingle roof
Inspiration for a large transitional white one-story brick gable roof remodel in Portland with a shingle roof
Find the right local pro for your project
 Jill Litner Kaplan Interiors
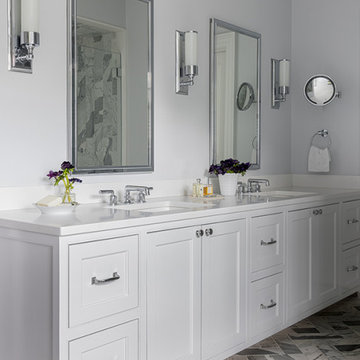
Example of a transitional master marble floor and double-sink bathroom design in Boston with white cabinets, gray walls and white countertops
 Ultimate Homes of Utah
Victor Rothaar, Ultimate Homes of Utah
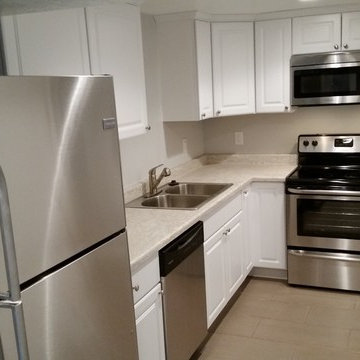
Enclosed kitchen - small transitional l-shaped ceramic tile enclosed kitchen idea in Salt Lake City with a double-bowl sink, raised-panel cabinets, white cabinets, laminate countertops, stainless steel appliances and no island
Enclosed kitchen - small transitional l-shaped ceramic tile enclosed kitchen idea in Salt Lake City with a double-bowl sink, raised-panel cabinets, white cabinets, laminate countertops, stainless steel appliances and no island
 Kitchen Culture Cambridgeshire
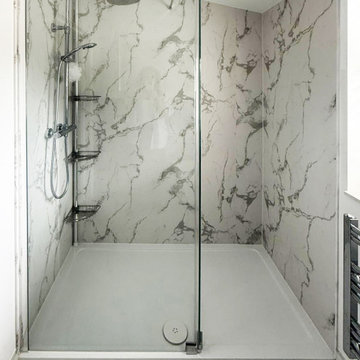
This bathroom in Little Paxton is a great example of how thoughtful design and careful planning can turn a tricky space into something beautifully simple.
We recently supplied and installed this lovely en-suite bathroom for a customer in Little Paxton. With a sloping ceiling, the room had its challenges — but by making a few changes at design stage, we were able to create space for sensible storage and a generous shower.
The original subfloor wasn’t solid and the tiles had cracked, so the room had to be completely stripped out and repaired. Once the groundwork was done, we carried out all the electrics, plumbing, plastering, and tiling, along with underfloor heating and Calacatta-style wall panels in the shower.
This bathroom has a clean, contemporary feel. The floor tiles were chosen to complement the wall panels in the shower, keeping the design cohesive throughout. A glass shower enclosure keeps things open, while the splashback of blue-green tiles behind the sink adds a pop of colour. Silver-toned fittings and an oval countertop basin bring a polished, modern finish to the room.
It may not be a large space, but this one came together beautifully. A straightforward layout, clean finishes, and a touch of luxury where it counts. Simple, effective and elegant. Love it!
 Naturescapes Landscape Specialists, Ltd
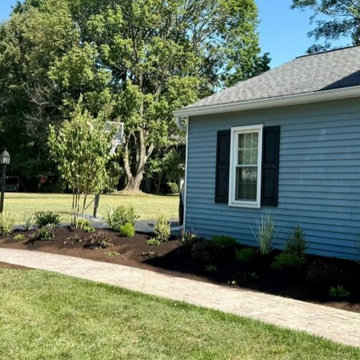
This was a fun and straightforward planting project in West Chester. The homeowners wanted to enhance their front yard landscaping and create a more attractive, inviting garden.
After removing all the old, overgrown plants, we had a blank canvas to work with. We started by laying down 4 cubic yards of rich bio-soil to prepare the beds for planting.
To anchor the front foundation, we installed two crape myrtle trees, one at each end, providing structure and seasonal interest. Near the walkway entrance, we added a Japanese black pine, which adds beautiful shape and texture to the garden.
We then filled in the remaining open spaces with a variety of shrubs, including hypericum, clethra, weigela, boxwood, and dwarf butterfly bush, creating layers of greenery and depth. To bring color and seasonal blooms, we incorporated perennials such as aster, penstemon, coreopsis, and iris.
We finished the project with a fresh layer of mulch and a perimeter band of deer deterrent to keep the garden safe from curious wildlife. The homeowners were thrilled with the transformation. They are enjoying a fresh, inviting garden that truly enhances the curb appeal of their home.
 Cedarstone Group Inc.
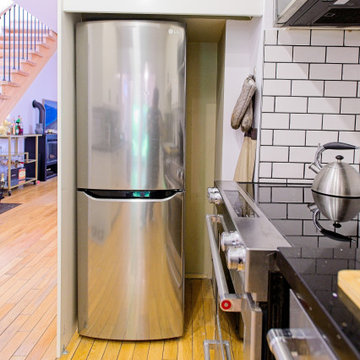
An LG stainless-steel refrigerator fits into a custom niche beneath white upper cabinetry in this compact galley kitchen. Warm wood flooring softens the contrast between the white cabinets and dark countertop. The view highlights how tall appliance storage fits within the kitchen’s straightforward, space-conscious layout.
The kitchen at Scandi Skies connects with the home’s dining and living spaces. This East York, Toronto project by Cedarstone Group Inc. transformed a bungalow with a Scandinavian second-storey addition, custom open-riser stairs and a new upper level.
Explore Toronto home renovations and second-storey additions at cedarstonereno.com.

 Century Stair Company
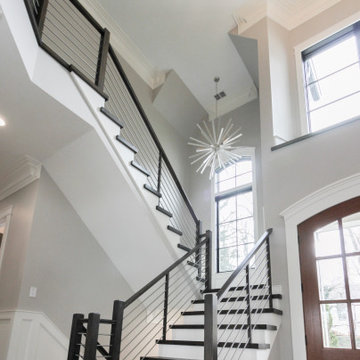
The balance of form and function is the hallmark of modern design. This staircase is a perfect example of that elegant simplicity. The dark-stained treads, newels, and smooth wood handrail create a rich foundation, while the parallel horizontal stainless steel rods add a sleek touch. With a beautiful overlook from the second floor, the staircase serves as a stunning focal point for the home. However, it's the interplay between the dark wood and gleaming steel elements that truly sets this project apart, demonstrating how material contrast can elevate a straightforward design into something memorable.
1976-2026 © Century Stair Company
 Century Stair Company
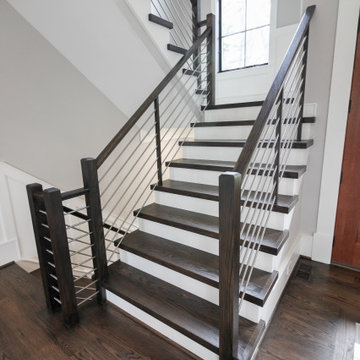
The balance of form and function is the hallmark of modern design. This staircase is a perfect example of that elegant simplicity. The dark-stained treads, newels, and smooth wood handrail create a rich foundation, while the parallel horizontal stainless steel rods add a sleek touch. With a beautiful overlook from the second floor, the staircase serves as a stunning focal point for the home. However, it's the interplay between the dark wood and gleaming steel elements that truly sets this project apart, demonstrating how material contrast can elevate a straightforward design into something memorable.
1976-2026 © Century Stair Company
 Adams + Beasley Associates
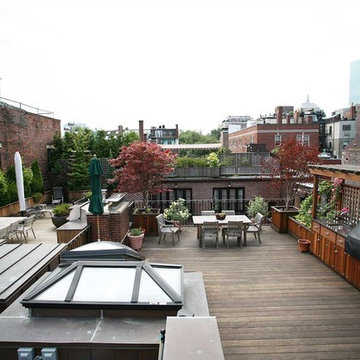
This Beacon Hill brownstone started with a new rubber roof, bare and sprawling, the ideal spot for a great family gathering place. After thoughtful consideration, a master plan was developed to provide all the amenities an urban outdoor space could offer; comfortable seating, customized storage, mature plantings, a fully functioning outdoor kitchen, comprehensive irrigation, discrete lighting, natural materials and open space for larger groups.
As this project was completed in the context of a comprehensive renovation of the building, we were easily afforded access below the deck to augment the structure and accommodate the added weight of the roof deck elements. A new staircase and generous hatch were added from the top floor inside to home to provide easy and convenient use of the deck. Similarly, bringing gas to the large grill, and hot and cold water to the sink, ice-maker and irrigation system were relatively straightforward.
Through the careful use of natural materials and the well designed layout, the space feels like an extension of the inside living space and welcomes its visitors to sounds of music coming from the Hatch Shell steps away and views unique to the character and history of Boston.
 TKS Design Group
Free ebook, Creating the Ideal Kitchen. DOWNLOAD NOW
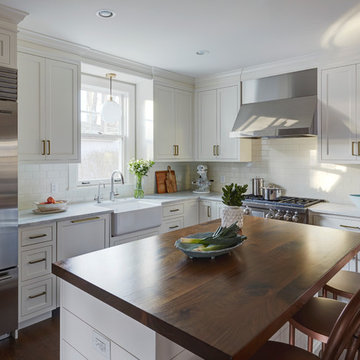
This Glen Ellyn couple wanted to transform their dated kitchen into a more family-friendly space to use on a daily basis for cooking family meals and for entertaining friends. The existing kitchen was quite chopped up with strange soffits and different ceiling heights. To make the space flow in a more logical manner, we borrowed an unused desk area from the adjoining hallway and reconfigured a neighboring bath. Getting it to work on paper was fairly straightforward, but there was a bit of complicated beam work involved as the new kitchen flows through what was an old exterior wall. The new ceiling is now completely flush as we were able to hide the support in the ceiling joists.
A new, larger window was added at the sink, the doorway to the room was widened and the resulting space creates a more easy flow from dining room to family room.
The clients chose white inset cabinets, white marble tops and an apron sink to keep the space feeling simple yet original to the home's Colonial styling.
Ship lap siding on the back of the island and at the pantry storage ceiling, a walnut butcher block, and antique brass details give the space an updated look.
Professional stainless appliances are functional and beautiful. In addition to a large built-in fridge and 36" range, a second oven is housed in the island for flexibility.
The pantry area has a convenience station that houses the family's espresso machine along with the microwave drawer. Another large bank of cabinets in the same area serves as pantry storage for dry goods.
The bathroom was also remodeled as part of this project. The full bath has a vanity, shower and convenient baby changing area.
The floor is encaustic tile, a type of concrete tile recognizable by its bold graphics. The mirror and lighting add a few modern touches to keep it in line with the Owner's personal style.
Designed by: Susan Klimala, CKD, CBD
Photography by: Carlos Vergara
For more information on kitchen and bath design ideas go to: www.kitchenstudio-ge.com

 Century Stair Company
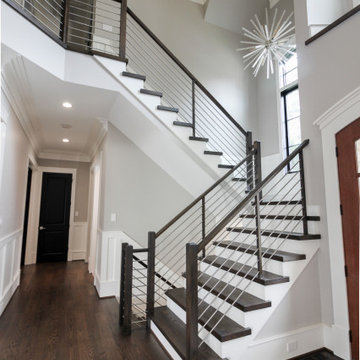
The balance of form and function is the hallmark of modern design. This staircase is a perfect example of that elegant simplicity. The dark-stained treads, newels, and smooth wood handrail create a rich foundation, while the parallel horizontal stainless steel rods add a sleek touch. With a beautiful overlook from the second floor, the staircase serves as a stunning focal point for the home. However, it's the interplay between the dark wood and gleaming steel elements that truly sets this project apart, demonstrating how material contrast can elevate a straightforward design into something memorable.
1976-2026 © Century Stair Company
 Doors For Builders Inc
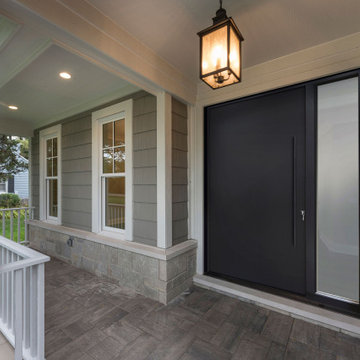
This pivot door's straightforward and modern design makes it an effortless option for achieving the perfect look. The pull bar choice provides an even more contemporary feel, contrasting beautifully with the wood. With vertical wood grain, this door appears even more substantial than its actual size. Its classic design makes it an excellent choice for anyone. Suppose you're in search of a way to increase natural light into your home. In that case, this door also comes with the option of one or two sidelights.
 Kitchen Culture Cambridgeshire
This bathroom in Little Paxton is a great example of how thoughtful design and careful planning can turn a tricky space into something beautifully simple.
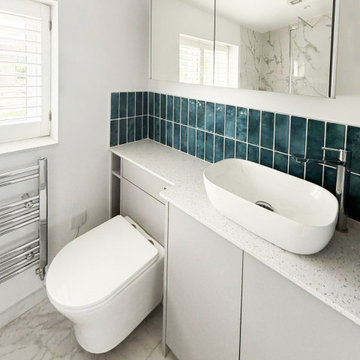
We recently supplied and installed this lovely en-suite bathroom for a customer in Little Paxton. With a sloping ceiling, the room had its challenges — but by making a few changes at design stage, we were able to create space for sensible storage and a generous shower.
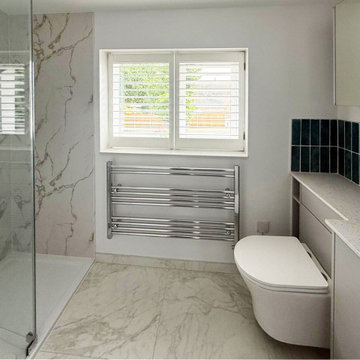
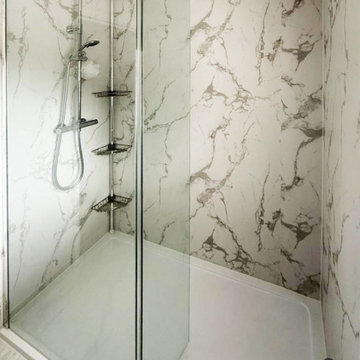
The original subfloor wasn’t solid and the tiles had cracked, so the room had to be completely stripped out and repaired. Once the groundwork was done, we carried out all the electrics, plumbing, plastering, and tiling, along with underfloor heating and Calacatta-style wall panels in the shower.
This bathroom has a clean, contemporary feel. The floor tiles were chosen to complement the wall panels in the shower, keeping the design cohesive throughout. A glass shower enclosure keeps things open, while the splashback of blue-green tiles behind the sink adds a pop of colour. Silver-toned fittings and an oval countertop basin bring a polished, modern finish to the room.
It may not be a large space, but this one came together beautifully. A straightforward layout, clean finishes, and a touch of luxury where it counts. Simple, effective and elegant. Love it!
 Kitchen Culture Cambridgeshire
This bathroom in Little Paxton is a great example of how thoughtful design and careful planning can turn a tricky space into something beautifully simple.
We recently supplied and installed this lovely en-suite bathroom for a customer in Little Paxton. With a sloping ceiling, the room had its challenges — but by making a few changes at design stage, we were able to create space for sensible storage and a generous shower.
The original subfloor wasn’t solid and the tiles had cracked, so the room had to be completely stripped out and repaired. Once the groundwork was done, we carried out all the electrics, plumbing, plastering, and tiling, along with underfloor heating and Calacatta-style wall panels in the shower.
This bathroom has a clean, contemporary feel. The floor tiles were chosen to complement the wall panels in the shower, keeping the design cohesive throughout. A glass shower enclosure keeps things open, while the splashback of blue-green tiles behind the sink adds a pop of colour. Silver-toned fittings and an oval countertop basin bring a polished, modern finish to the room.
It may not be a large space, but this one came together beautifully. A straightforward layout, clean finishes, and a touch of luxury where it counts. Simple, effective and elegant. Love it!
 Kitchen Culture Cambridgeshire
This bathroom in Little Paxton is a great example of how thoughtful design and careful planning can turn a tricky space into something beautifully simple.
We recently supplied and installed this lovely en-suite bathroom for a customer in Little Paxton. With a sloping ceiling, the room had its challenges — but by making a few changes at design stage, we were able to create space for sensible storage and a generous shower.
The original subfloor wasn’t solid and the tiles had cracked, so the room had to be completely stripped out and repaired. Once the groundwork was done, we carried out all the electrics, plumbing, plastering, and tiling, along with underfloor heating and Calacatta-style wall panels in the shower.
This bathroom has a clean, contemporary feel. The floor tiles were chosen to complement the wall panels in the shower, keeping the design cohesive throughout. A glass shower enclosure keeps things open, while the splashback of blue-green tiles behind the sink adds a pop of colour. Silver-toned fittings and an oval countertop basin bring a polished, modern finish to the room.
It may not be a large space, but this one came together beautifully. A straightforward layout, clean finishes, and a touch of luxury where it counts. Simple, effective and elegant. Love it!
 Century Stair Company
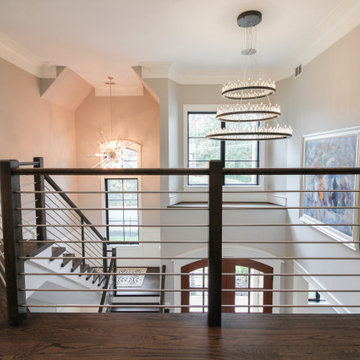
The balance of form and function is the hallmark of modern design. This staircase is a perfect example of that elegant simplicity. The dark-stained treads, newels, and smooth wood handrail create a rich foundation, while the parallel horizontal stainless steel rods add a sleek touch. With a beautiful overlook from the second floor, the staircase serves as a stunning focal point for the home. However, it's the interplay between the dark wood and gleaming steel elements that truly sets this project apart, demonstrating how material contrast can elevate a straightforward design into something memorable.
1976-2026 © Century Stair Company
39